Houses · Stara Zagora Province · 2022
ЕЖС-2203/Н
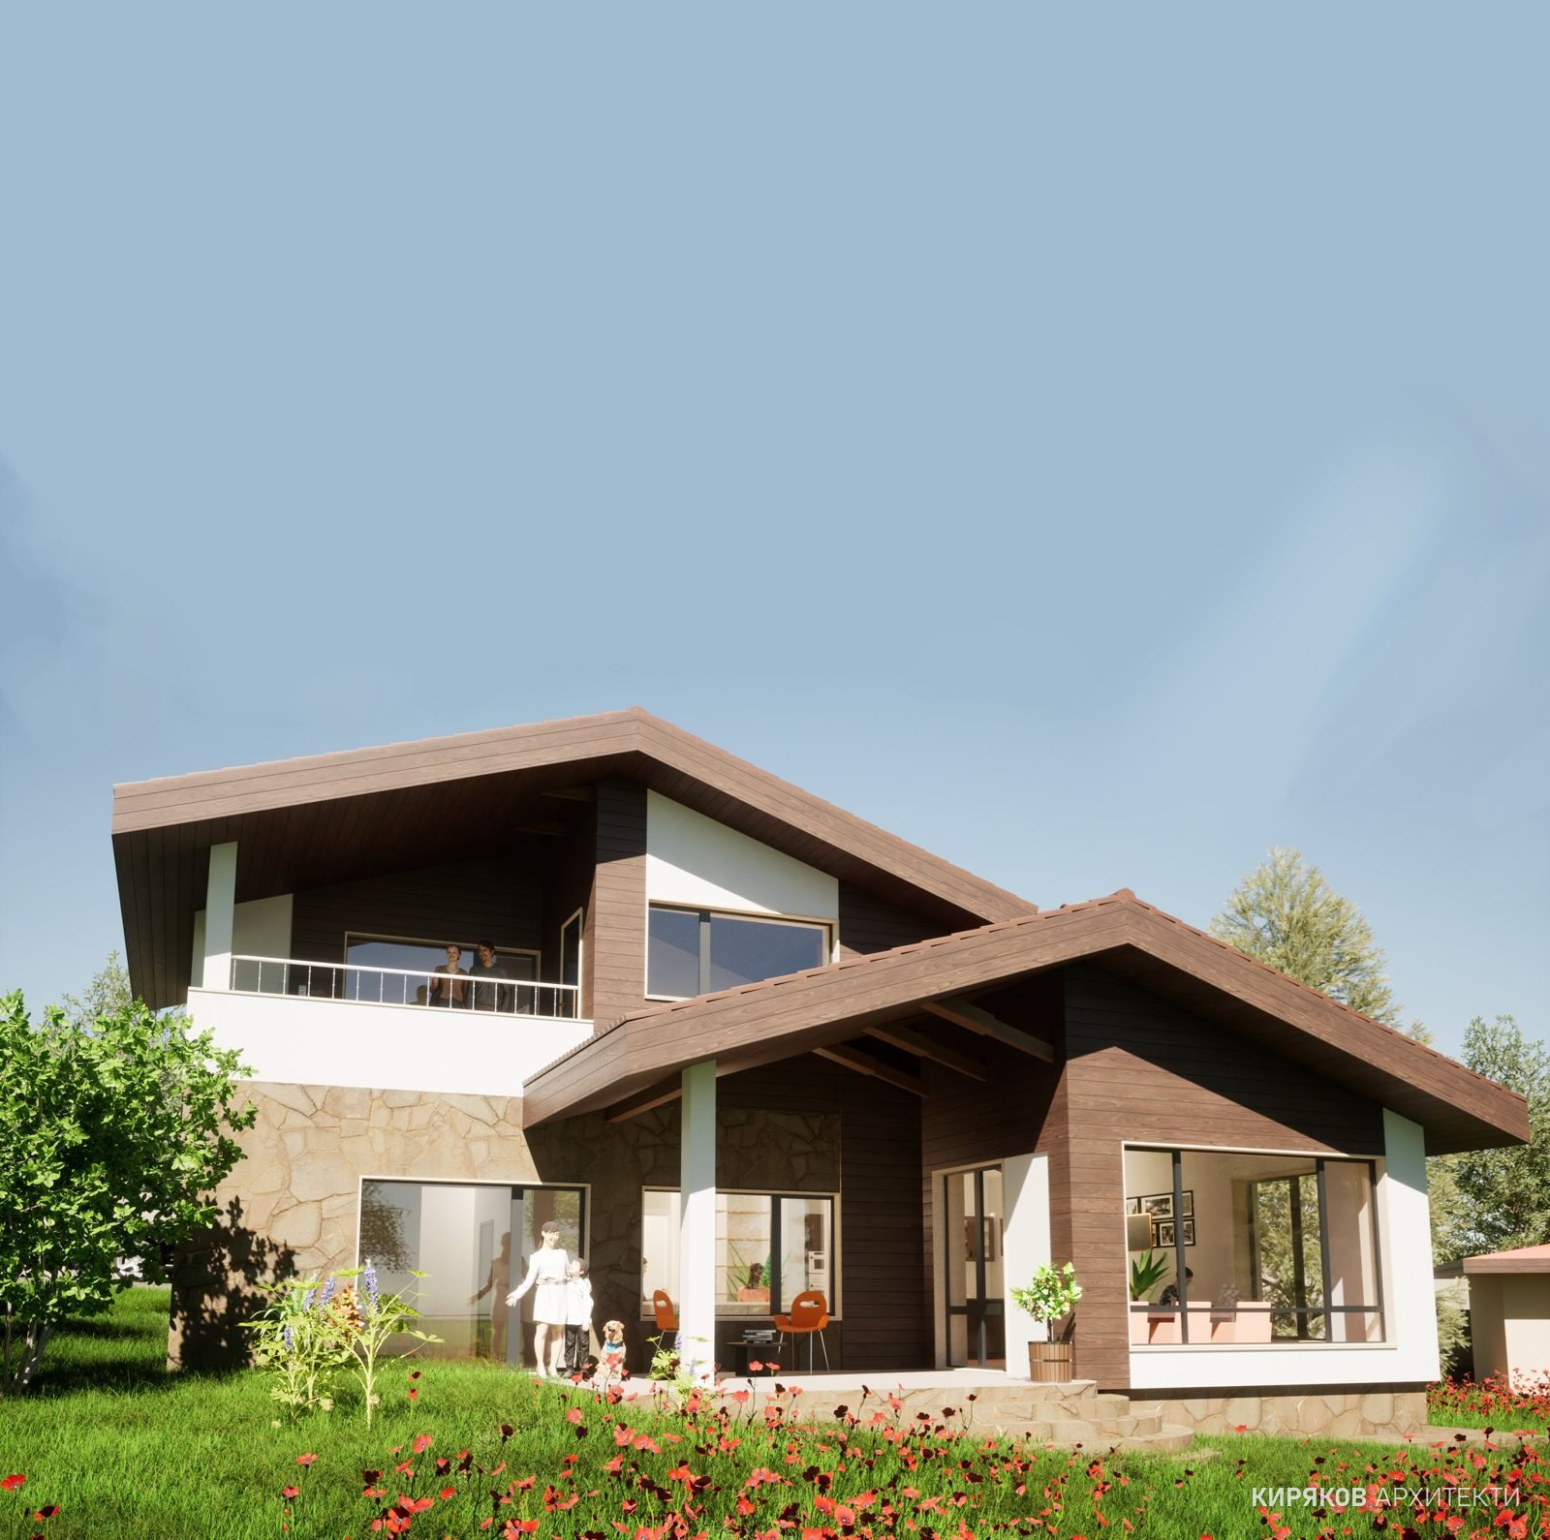
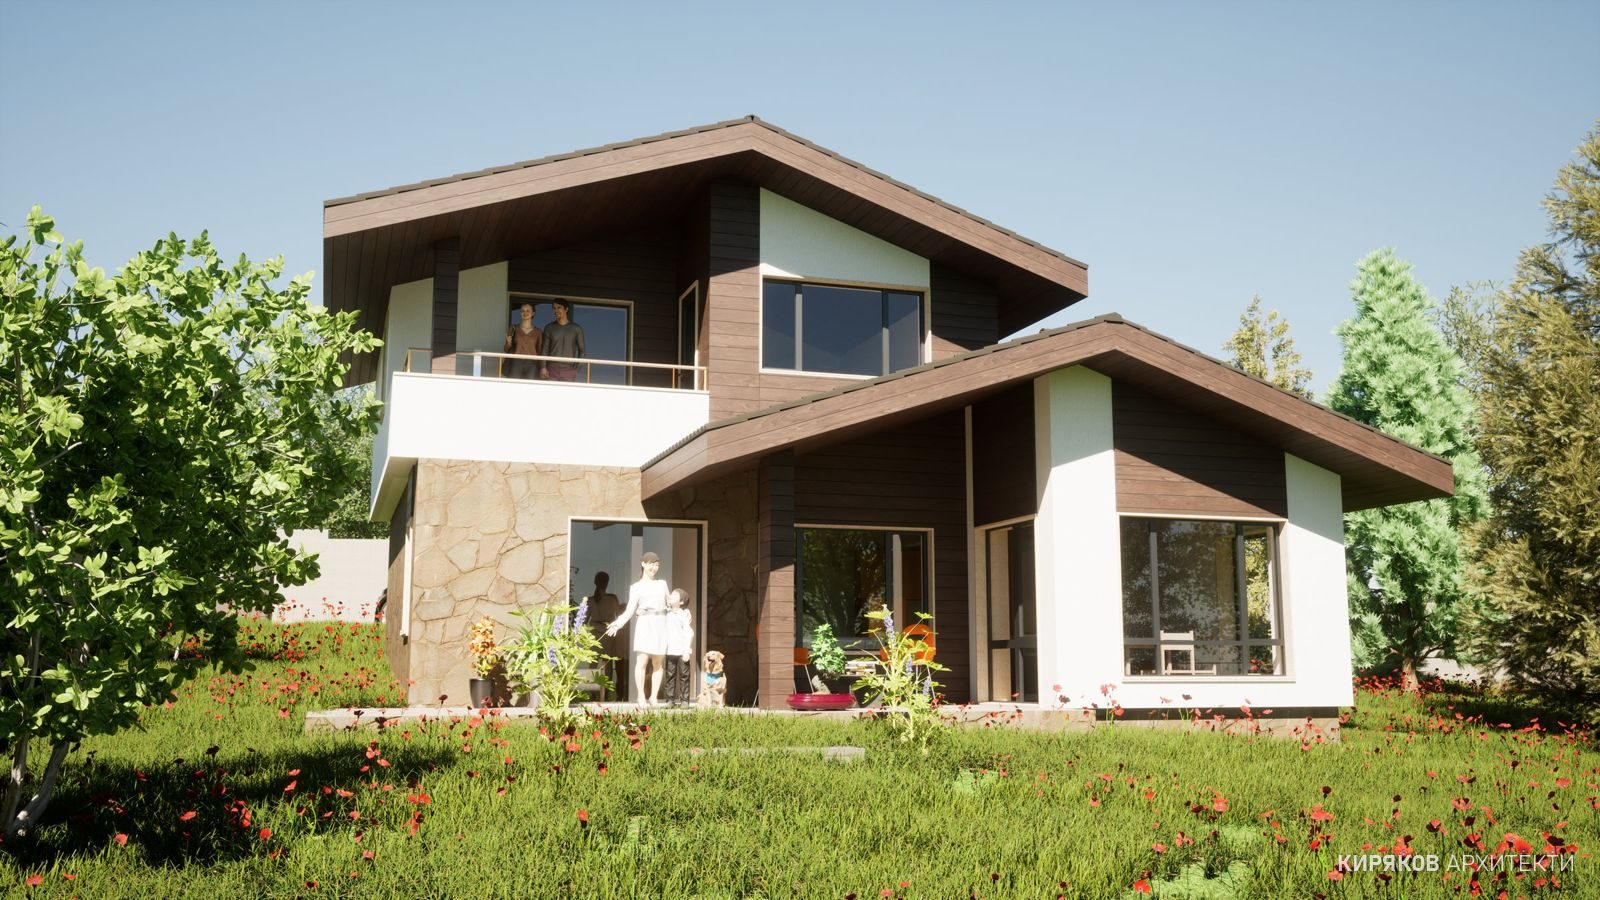
A two-storey single-family house for six on a sloping site, oriented mainly to the south-east. The lower level holds a living room with dining area and kitchen, a bedroom, service rooms and a covered veranda; the upper level has two bedrooms, a bathroom and a covered terrace. Built-up area 155.3 m², gross floor area 227 m², height 5.4 m; reinforced concrete structure with a timber roof.
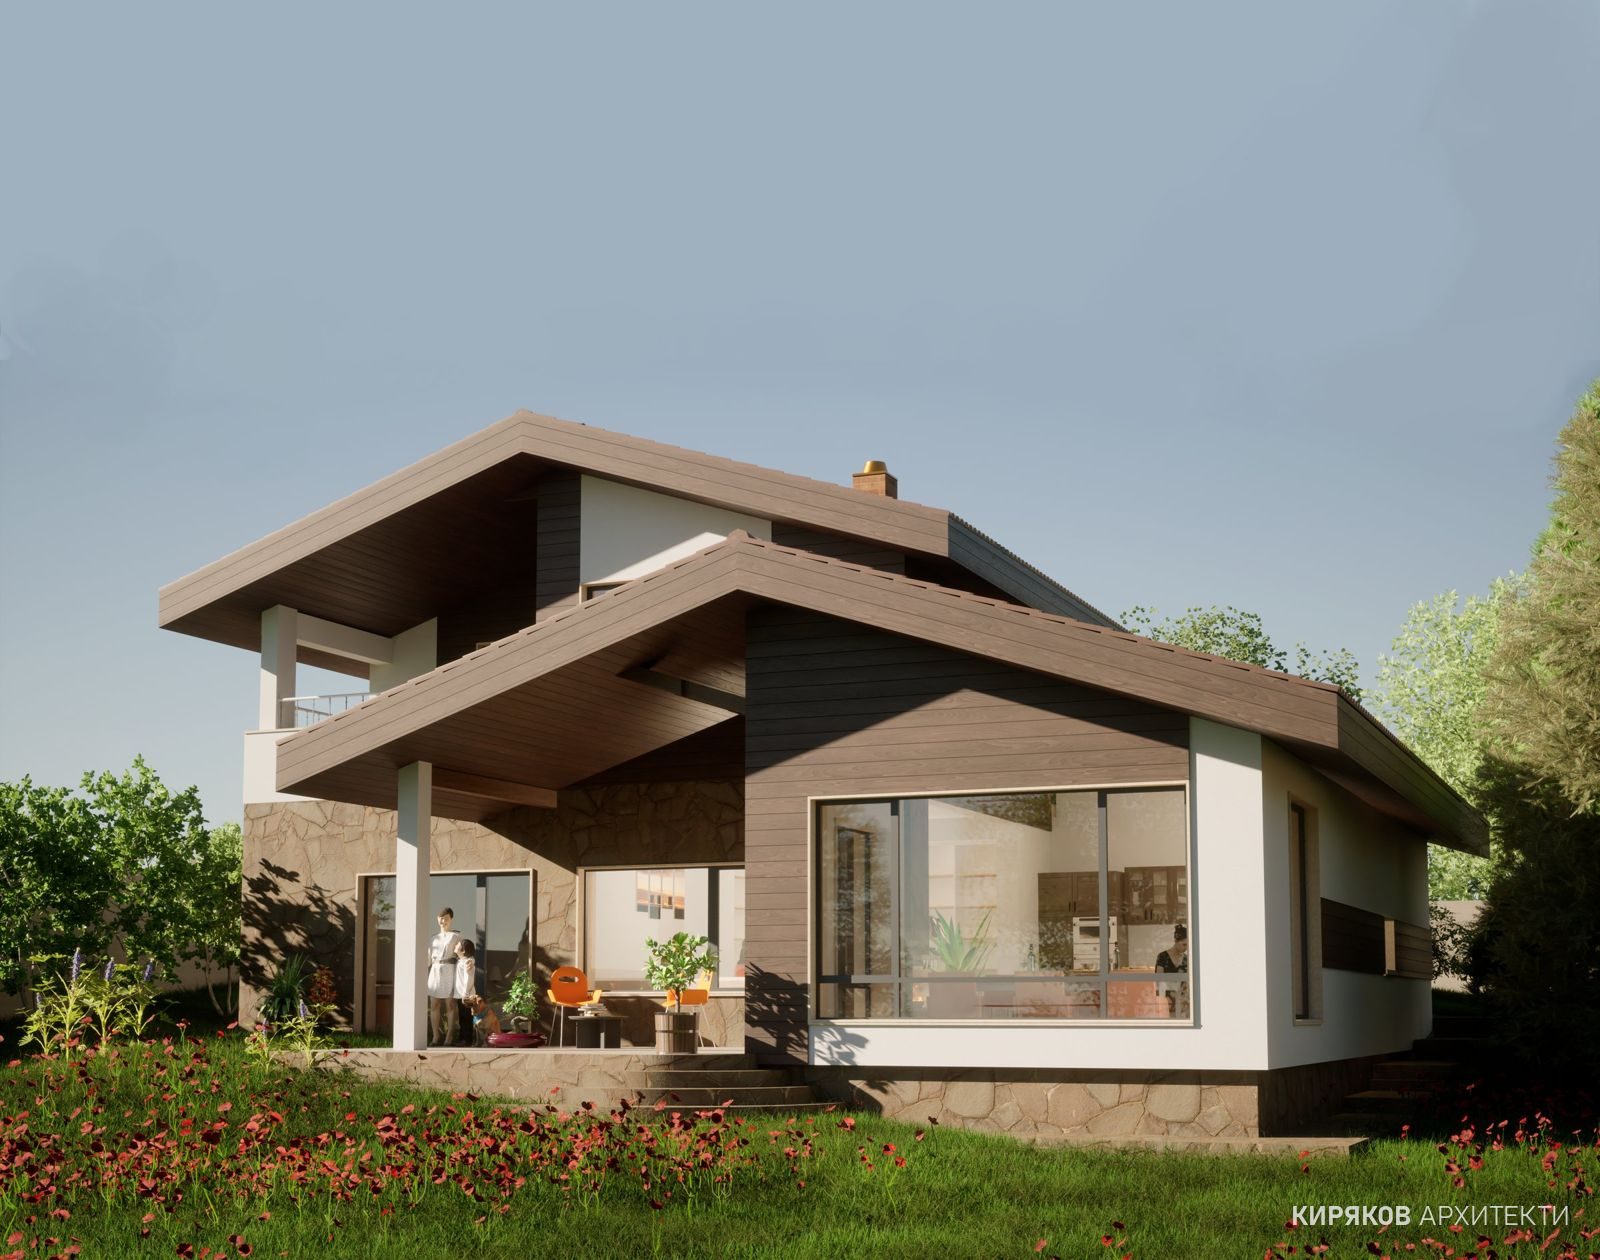
The office produced concept options with visualisations and a video, the technical design with coordination of all disciplines, schedules and a bill of quantities.