KiryakovArchitekti

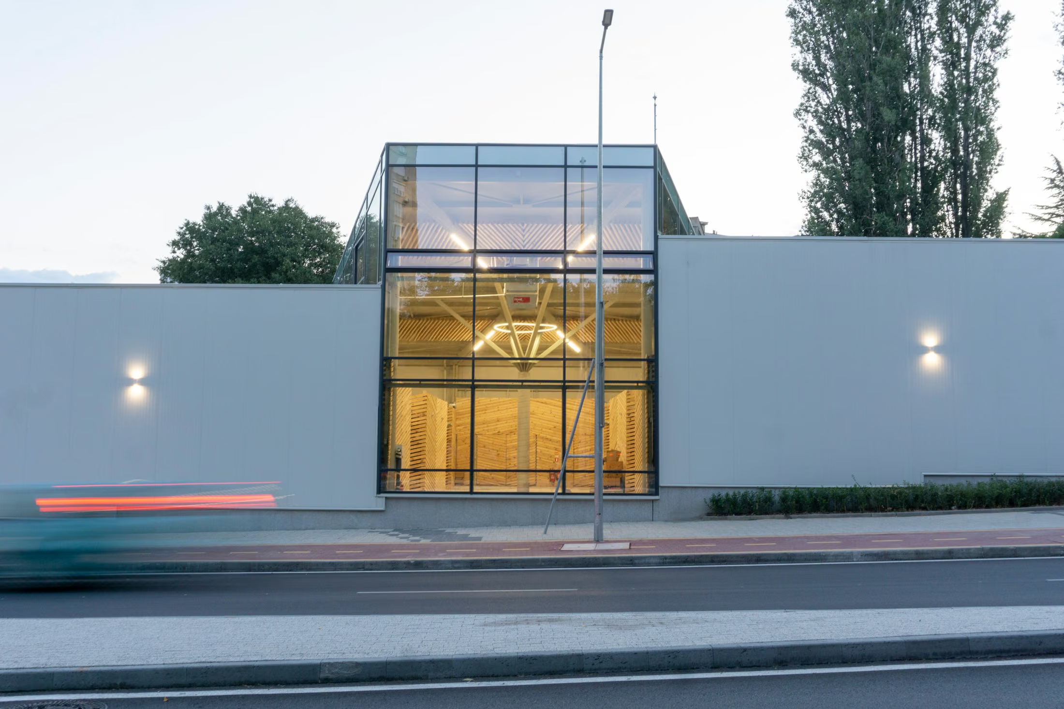
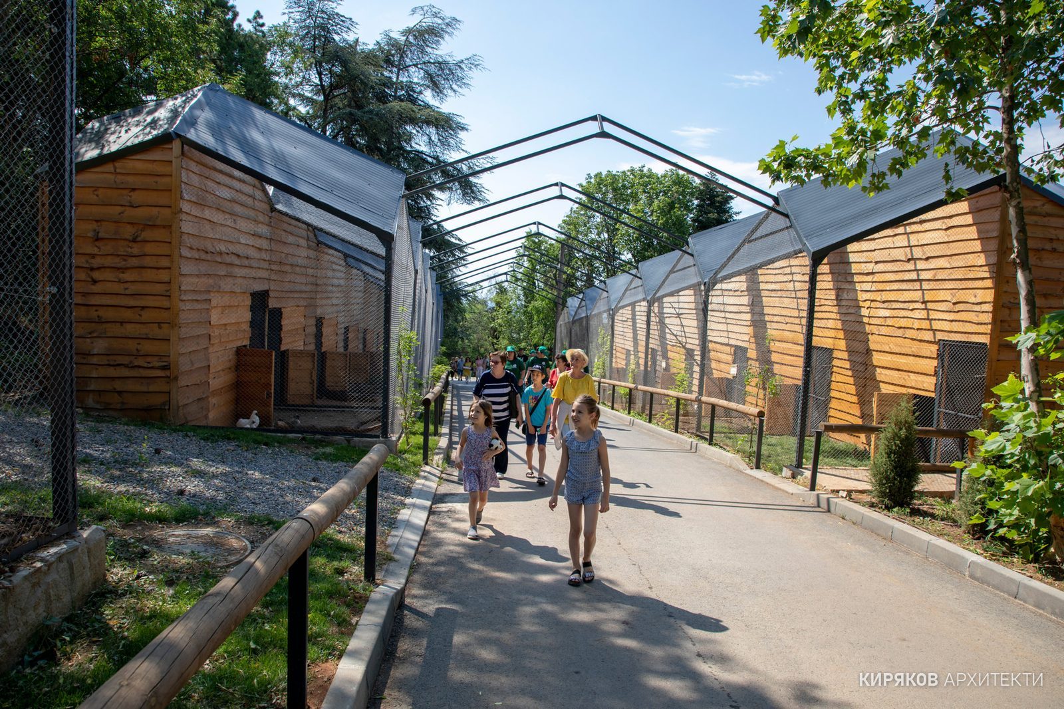
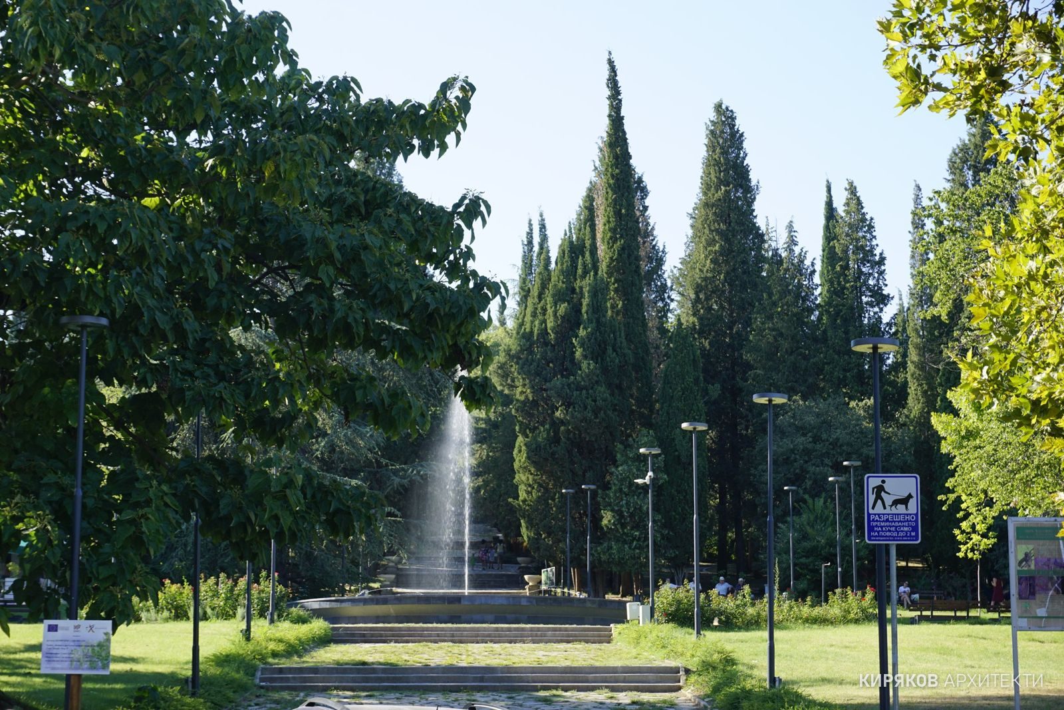
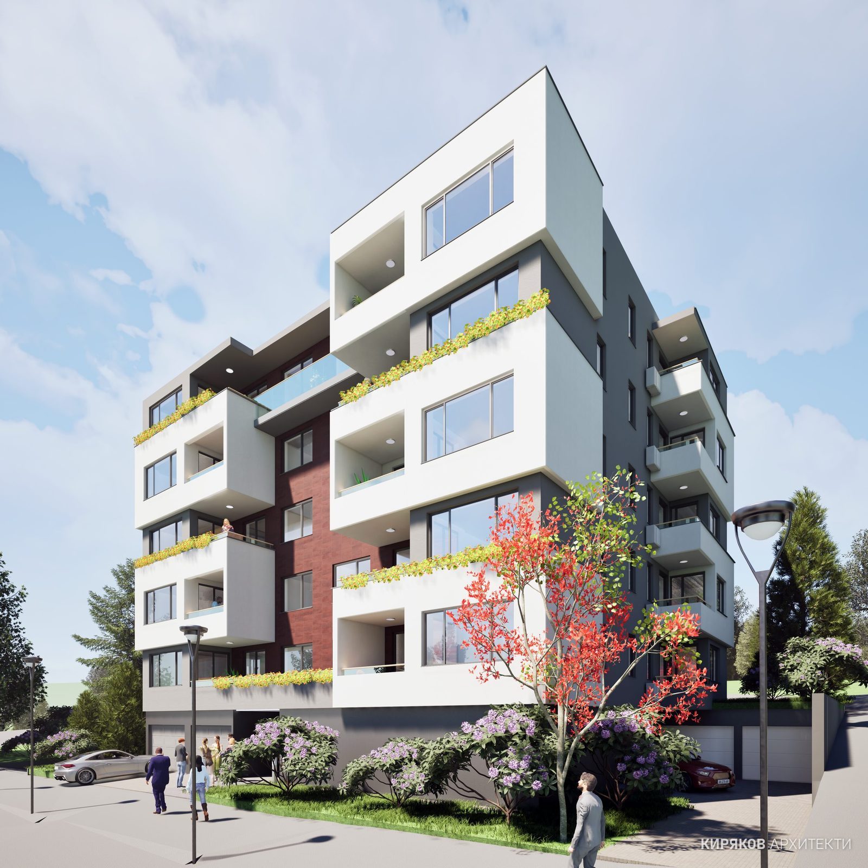
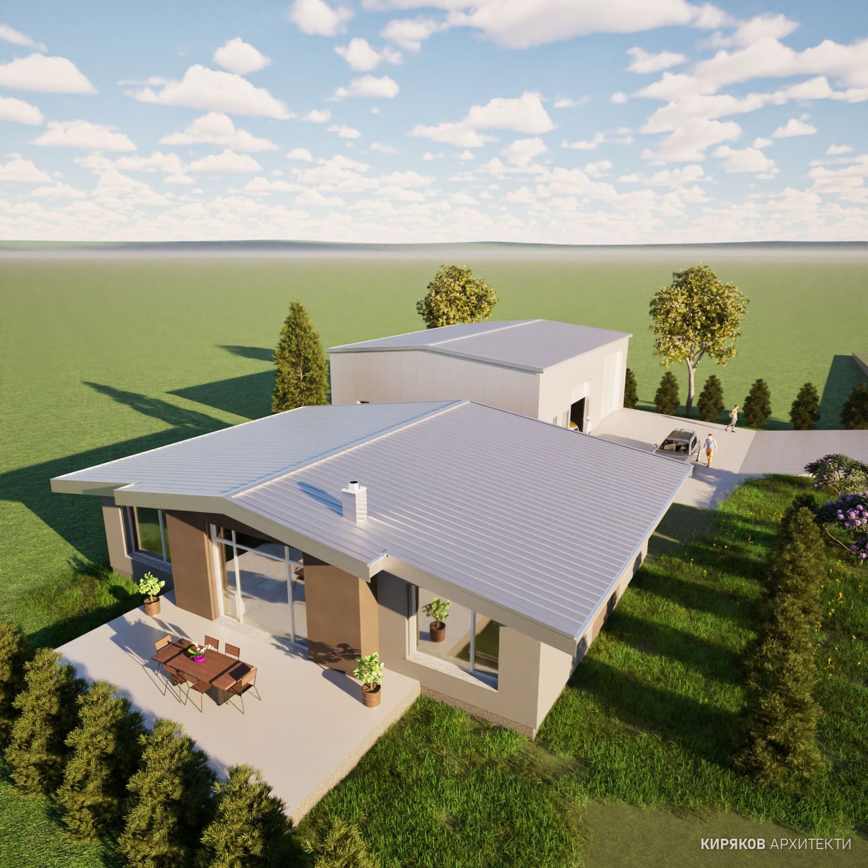
An architecture office in Stara Zagora. In practice since 1990. Every project in a single coordinated BIM model covering all disciplines.
206 buildings · 10 awards · 32 projects with a 3D model
A building is built twice. First in the model – down to the last bill of quantities and regulation. Then on site, where the surprises have already been resolved.
- 1990the year the office began designing in Stara Zagora
- 206buildings designed by the office — from single-family houses to markets and logistics centres
- 30multi-family residential buildings
- 22public buildings — markets, a zoo, a school, a sports hall
- 50architectural competitions
Projects
The models are lightweight. The list loads only the images; a model is downloaded only when you open the project.
How we work
A building is built twice
Tradition lies in what is built. Technology lies in how we get there: a single model in which architecture, structure and building services are coordinated before the first concrete is poured.
Surveys and source data
Land surveying, laser scanning and drones. What exists enters the model as a point cloud, not as an assumption.
Multidisciplinary BIM model
Architecture, structure and building services in one coordinated model in Archicad. Clashes are found on screen, not on site.
Regulatory check at every stage
Our own database of the Spatial Development Act (ZUT) and the ordinances. Every project is checked before each submission, not only before the municipality.
Quantities and schedules from the model
The bills for the contractors are extracted from the model, not copied from drawings. The budget is more reliable before the tender.
Site supervision until the building is put into use
The architect who designed the building is on site until Act 16. Changes during construction are fed back into the model.
We automate routine technical work, including with artificial intelligence tools – checks, schedules, transferring drawings and scans into the model. Decisions and responsibility rest with the architect. Your projects and personal data are not submitted to public AI services without your consent.
Tools for clients
Answers before we meet
The three questions from every first meeting: what can I build, how much does the design cost, and how far has my project progressed. The answers here are indicative; the exact ones come with the project.
- —maximum built-up area
- —maximum gross floor area
- —minimum green area
- —indicative number of storeys at ~3 m per storey (Spatial Development Act (ZUT), Art. 23(1))
Source: Ordinance No. 7 on Rules and Standards for the Development of the Individual Types of Territories and Development Zones, Art. 16 and Art. 19 (as amended, State Gazette (DV) No. 84/2022); Spatial Development Act (ZUT), Art. 23 (as amended, DV No. 87/2025). The specific parameters for your plot are those of the detailed development plan (PUP) in force and the design visa.
- Design visa
- 14 days · Art. 140(1) of the Spatial Development Act (ZUT)
- Design
- by agreement
- Approval and endorsement
- 14 days with a consultant's report / 1 month with the Municipal Expert Council on Spatial Development (OESUT) · Art. 144(3) ZUT
- Building permit
- 7 days · Art. 148(4) of the Spatial Development Act (ZUT)
- Entry into force
- 14 days for appeal · Art. 149 of the Spatial Development Act (ZUT)
Source: the tables of the Chamber of Architects in Bulgaria (KAB) “Minimum cost of design for new buildings”, ed. 2025.09, and the Spatial Development Act (ZUT) (as amended, State Gazette (DV) No. 87/2025). Prices and time frames are indicative and do not constitute an offer; a contract may not be below the minimum cost (Chambers of Architects and Engineers in Investment Design Act (ZKAIIP), Art. 29(2)).
Consultation
One hour with an architect
We discuss your plot, idea or project: development options, design stages, required documents and indicative time frames. At the office at 106 Hristo Botev St., by phone, Viber or WhatsApp.
- Plot sketch or address – if you have one
- Photos, sketches, examples you like
- Your questions, written down in advance
Day
Time
How
We will contact you to confirm the time.
We could not send it. and send it to office@kiryakovarchitekti.com or call 0885 641 997.
Awards
10national and international awards and distinctions
2nominations
BIG SEE · Building of the Year · Arhinova · Federation of Scientific and Technical Unions (NTS) diplomas
33rd place in the competitionline 2019/20 ranking among some 30,000 architecture offices in Germany
The office
Three architects, one office, 36 years
- art directorarch. Petar Kiryakov
- architectarch. Ivan KiryakovTechnical University of Munich. Responsible for the BIM process and automation at the office.
- architectarch. Nia KiryakovaTechnical University of Munich. Concepts and competitions.
- 1990practice begins in Stara Zagora
- 2012Parametric form – laser-cut aluminium
- 2013Central City Market, Stara Zagora
- 2017reconstruction of Stara Zagora Zoo begins
- 2019design for the Vasil Shahanov Municipal Market
- 2022Building of the Year · both projects completed
- 2023BIG SEE Tourism Design Award
- 2024BIG SEE Architecture Award
- 2025Pazardzhik City Market competition · BIM with bills of quantities from the model on every project
- 2026Troykata competition, Burgas · automated BIM process
Contact
Write to us or visit
Office
106 Hristo Botev St., office 5
Stara Zagora 6002 · map
How to find us: through the passage to the back yard of the building, up the outside staircase to the second floor (above the ground floor) – first door on the right, office 5.
Phone
0885 641 997 arch. Ivan Kiryakov
0888 632 072 arch. Petar Kiryakov
office@kiryakovarchitekti.com