Industrial · Stara Zagora Province · 2026
СЛБ-2601/Н
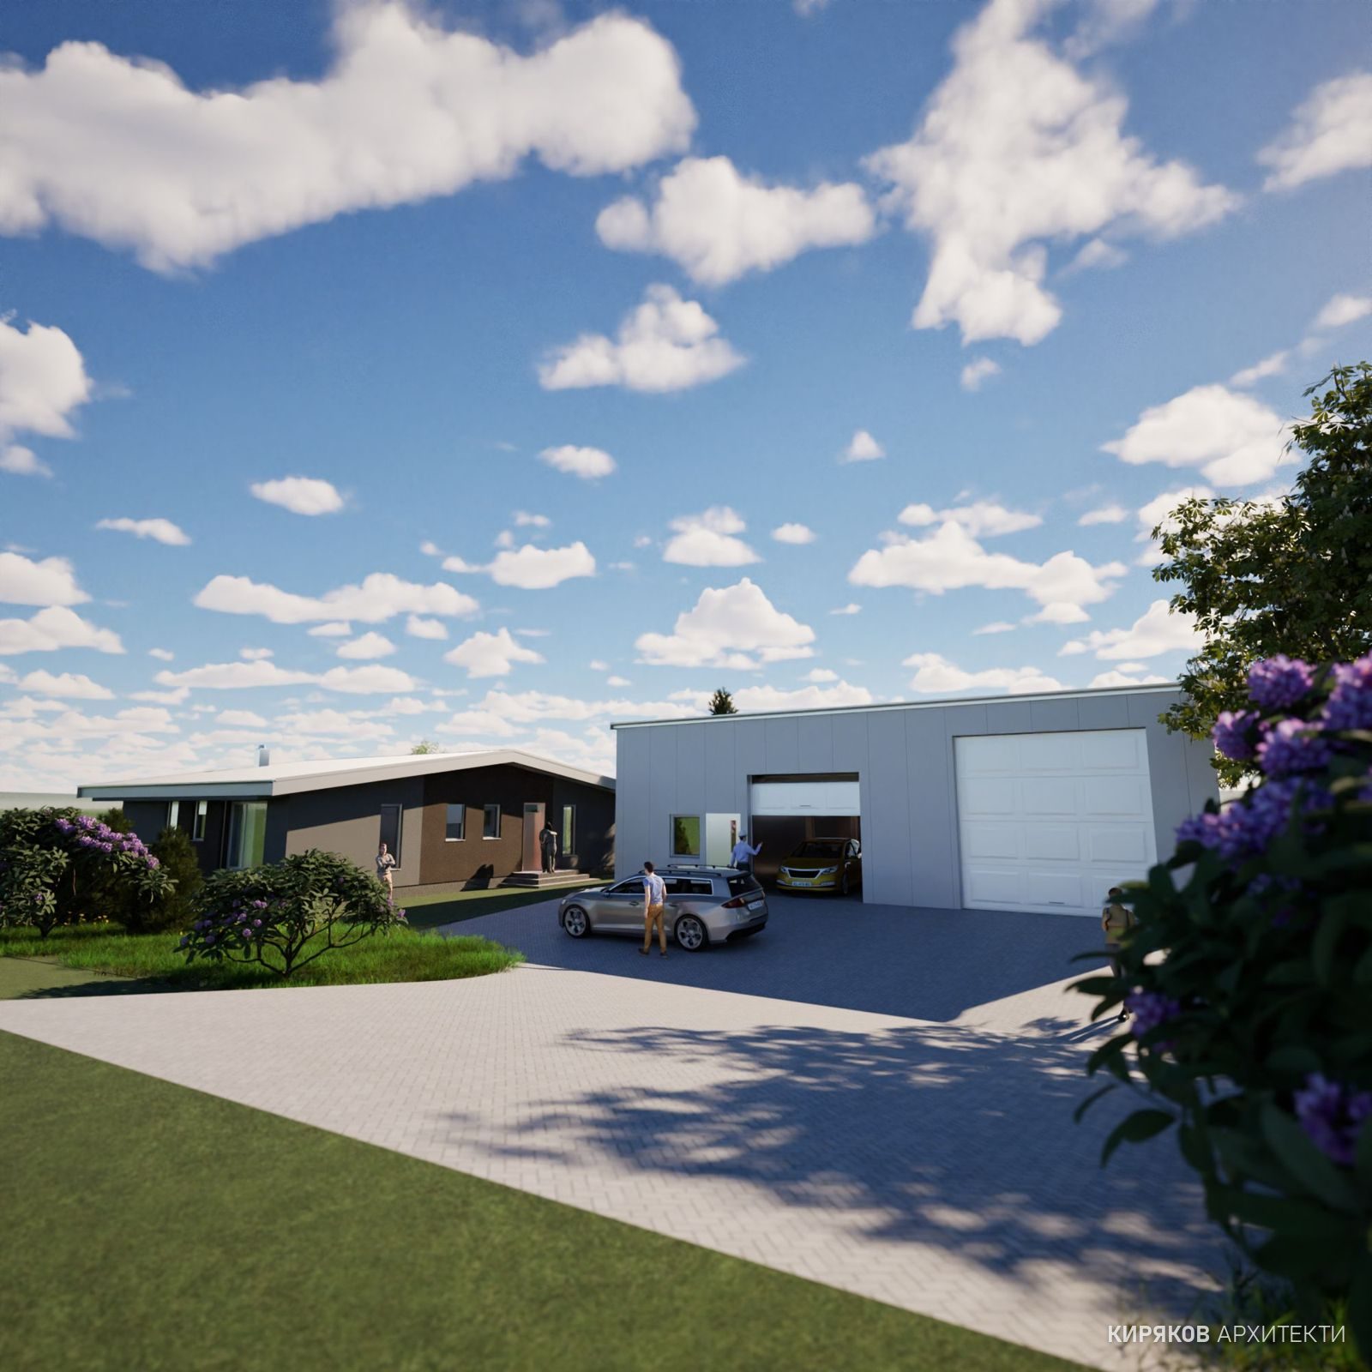
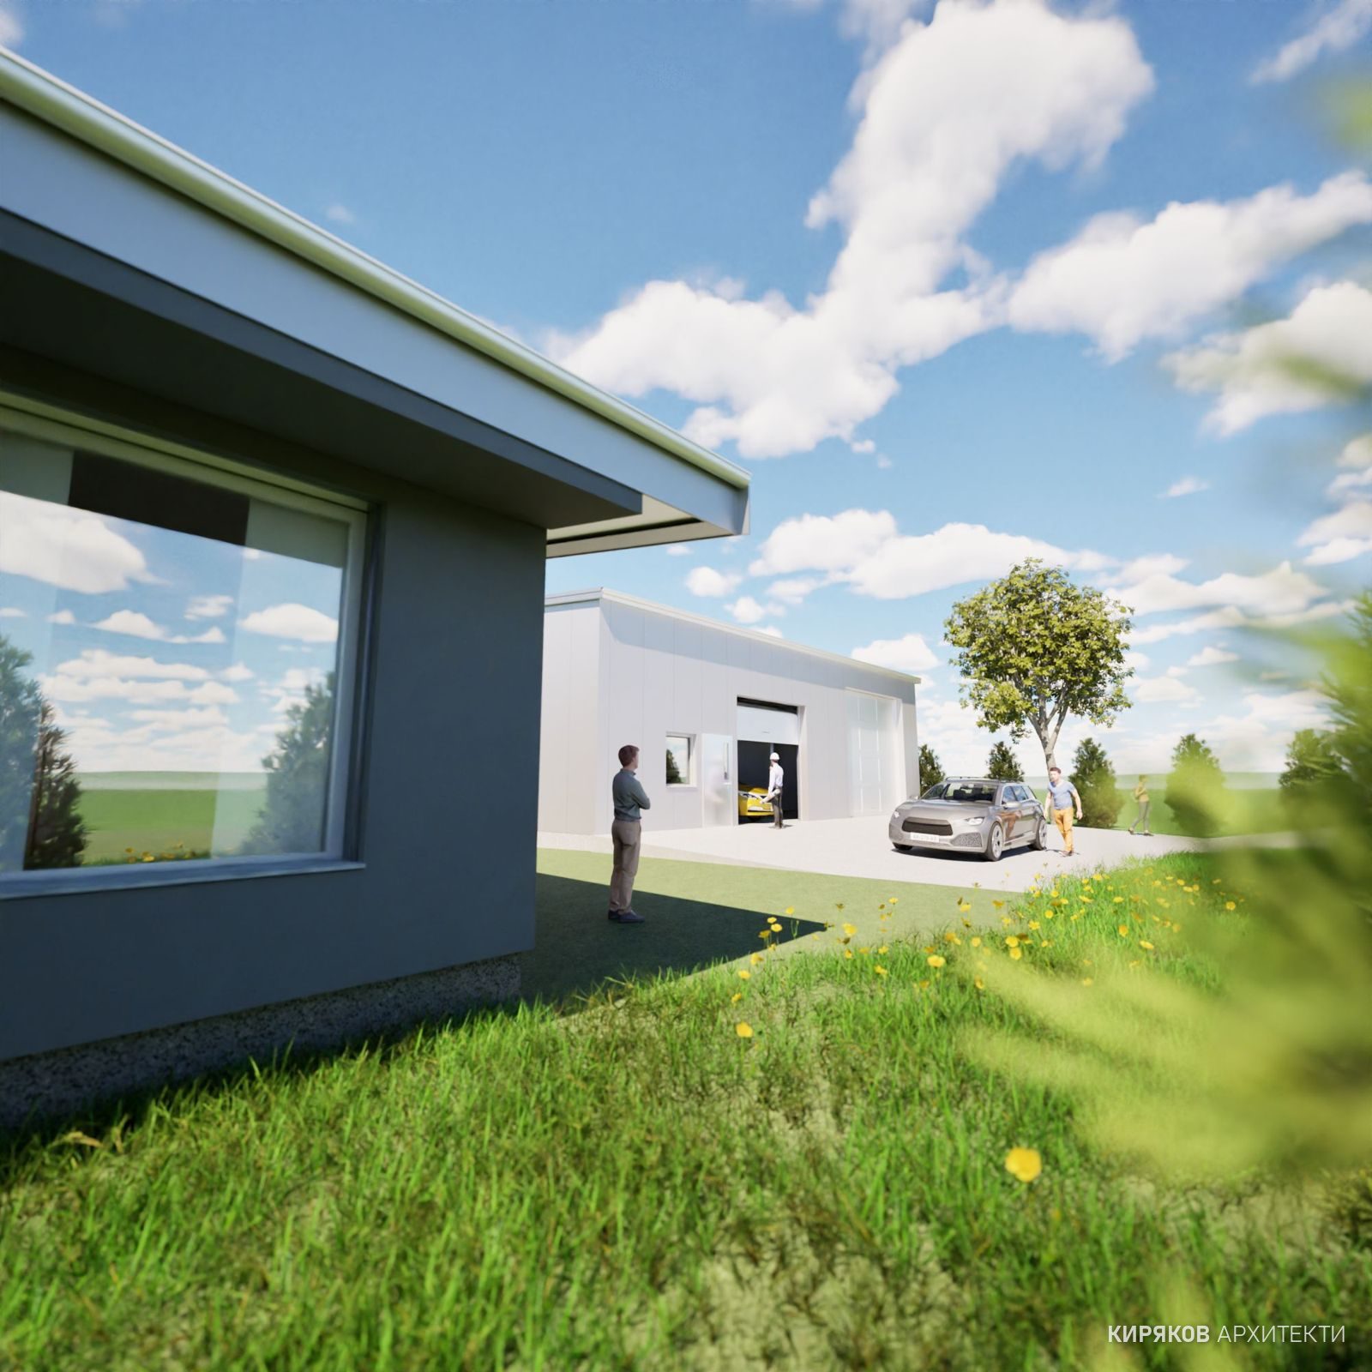
A small base in an industrial zone with two single-storey detached buildings: a warehouse workshop with staff facilities and an office, and a single-family dwelling for four. The shed has two vehicle work bays, and the dwelling has a living area in the centre and four bedrooms, with underfloor heating and a heat pump. Total built-up and gross floor area approx. 339 m², maximum height 5.98 m; both buildings have steel load-bearing structures and sandwich panels on raised reinforced concrete slabs.

The office produced the comprehensive design — a detailed development plan and the technical design for the Architecture discipline with coordination of the disciplines.