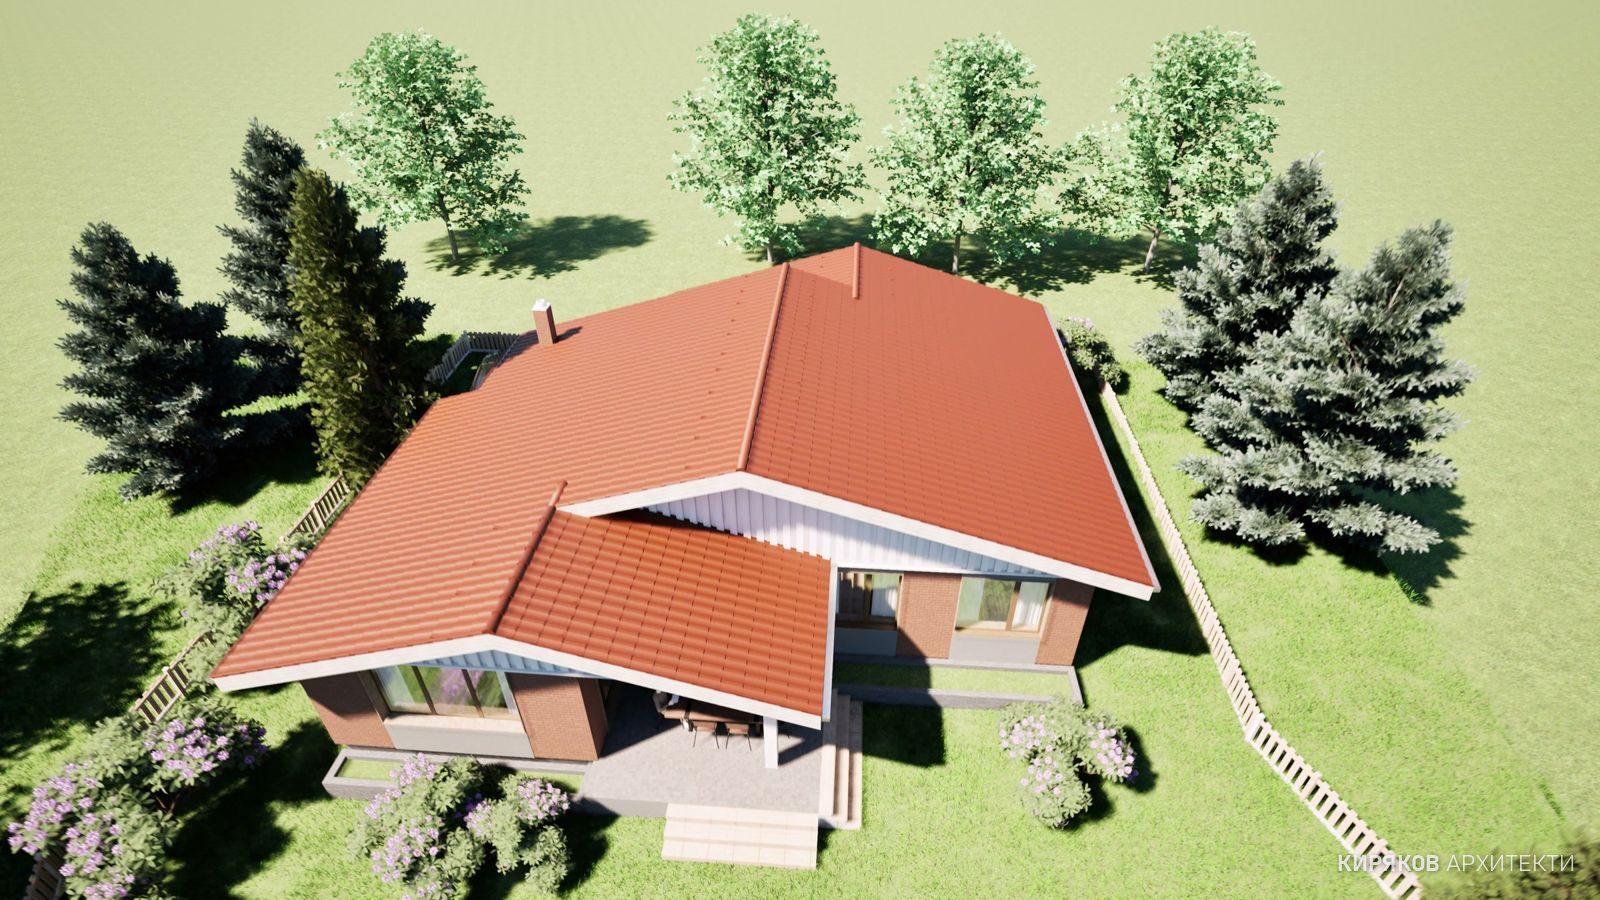
Houses · Stara Zagora Province · 2025
ЕЖС-2501/Н
A single-storey single-family house with a pitched tiled roof. It contains a living room with dining area and kitchen, four bedrooms, a walk-in wardrobe, a plant room, a laundry and bathrooms; the facades combine stone cladding with timber and metal cladding. Built-up and gross floor area approx. 178 m², height 6.29 m; cast-in-situ reinforced concrete structure with a timber roof.
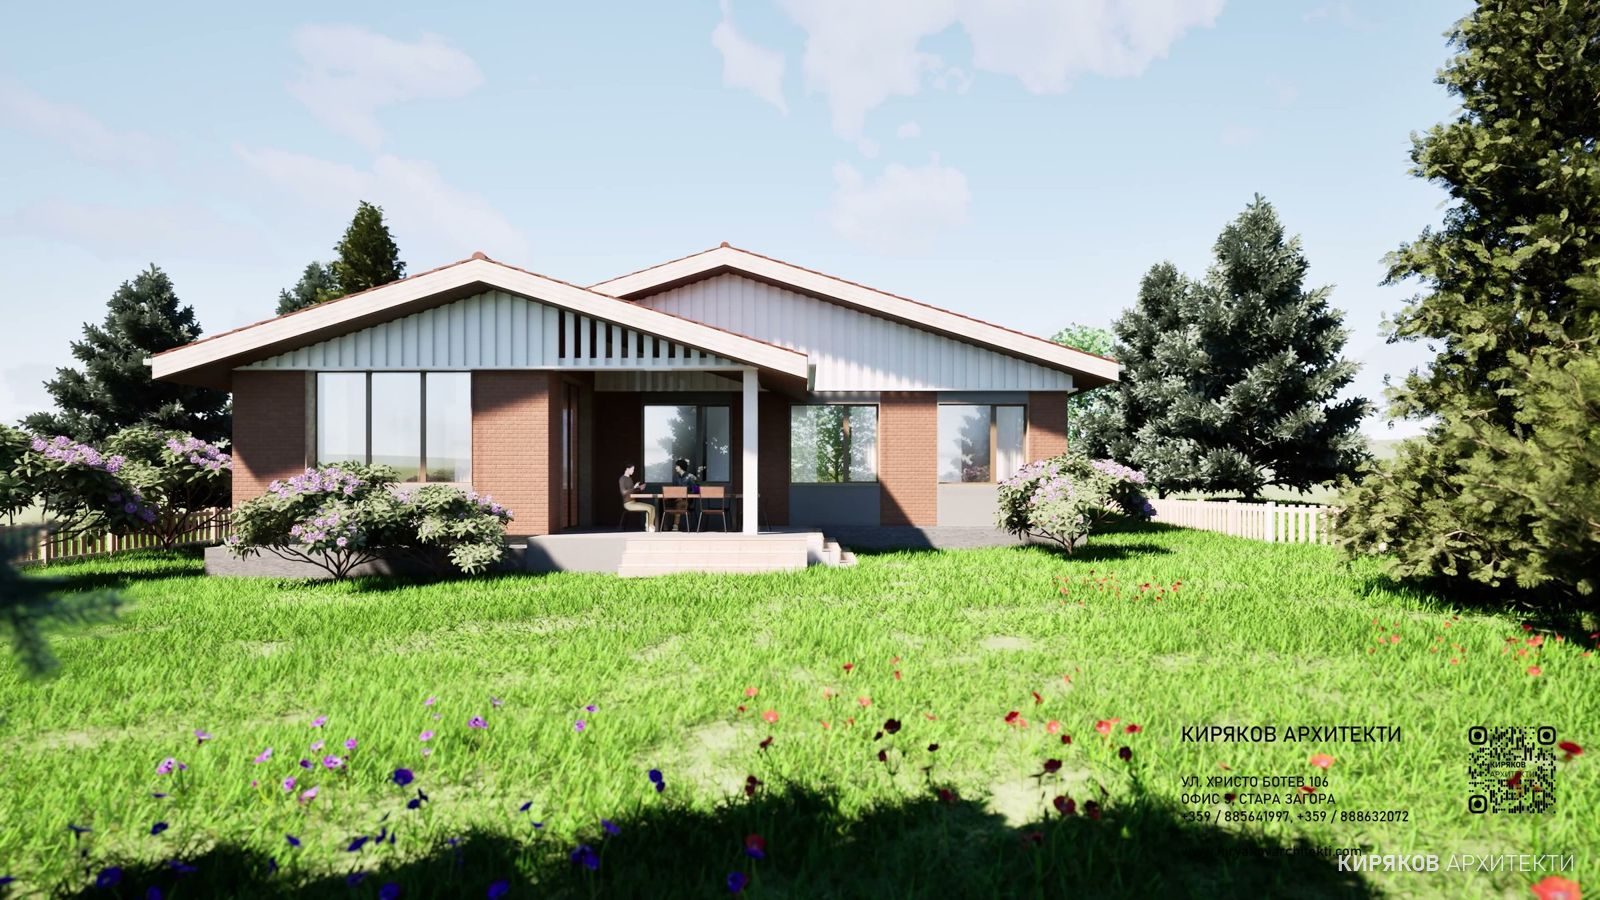
The office produced sketches, a concept design with animation and the technical design with coordination of all disciplines.