Kiryakov Architekti← Projects
loading model…
Drag to rotate · Ctrl + wheel to zoom Building
Houses · Stara Zagora Province · 2025

ЕЖС-2502/Н

Location
Stara Zagora Province
Years
2025
Status
technical
Type
Single-family house, new build
Storeys
1 (with attic space)
GFA
99 m²
BUA
99 m²
Volume
301 m³
Plot area
990 m²
Structure
reinforced concrete, cast in situ (columns, beams, slabs)
Dwellings
1

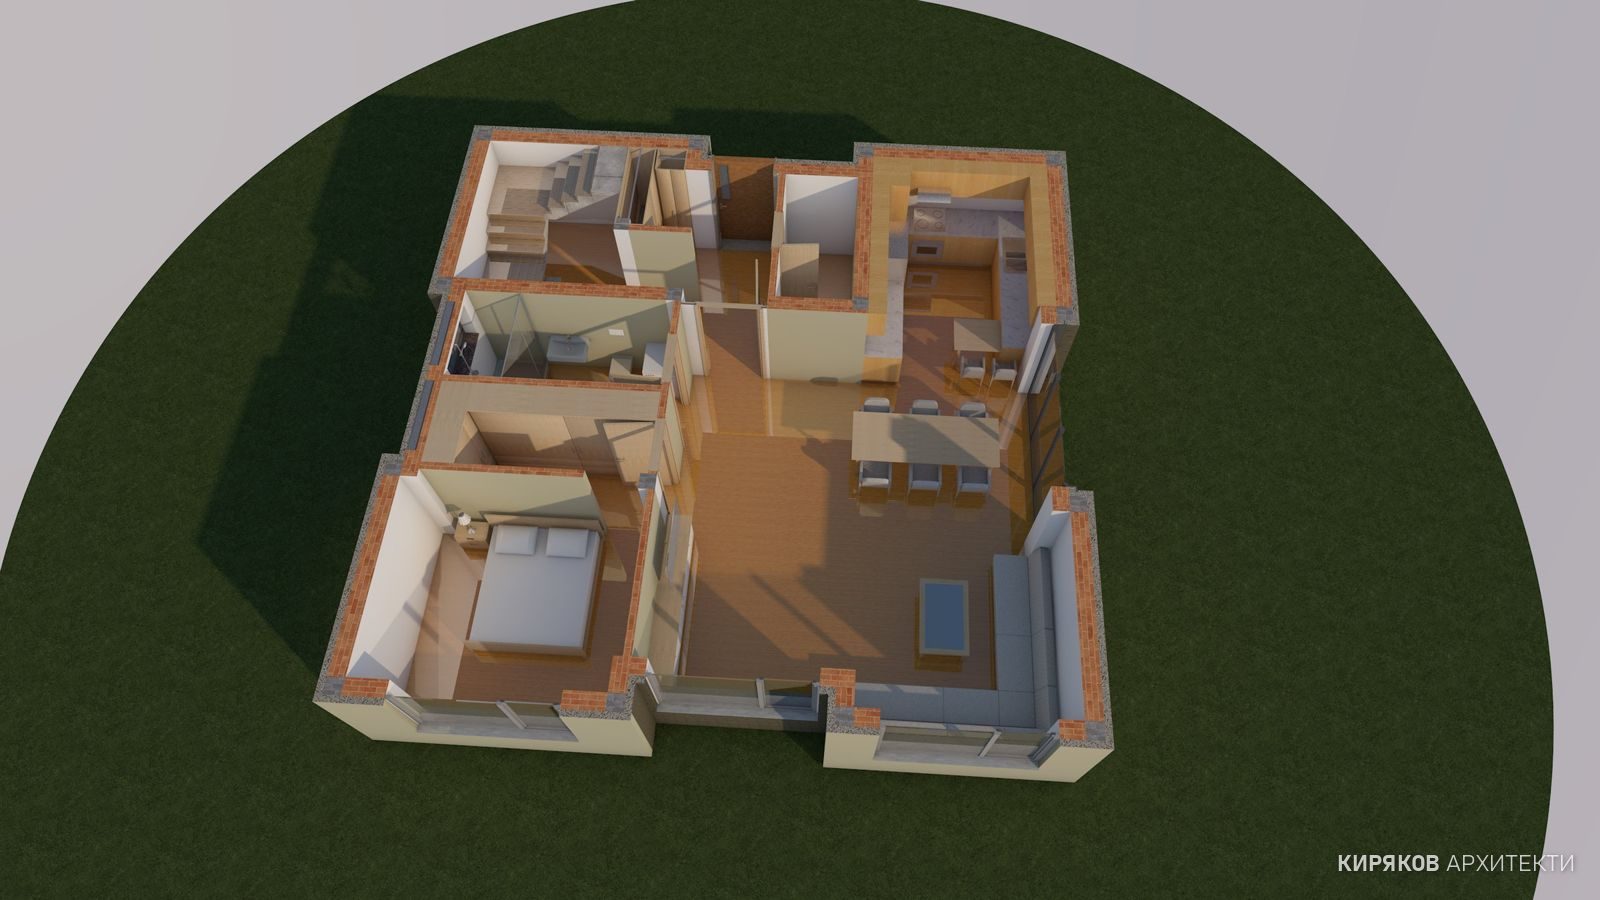
A single-storey house for two, placed in the middle of the plot and oriented south-south-east, with a raised roof that creates a bright attic space. The living spaces face in all directions according to their use. Built-up and gross floor area approx. 99 m², height 6.27 m; cast-in-situ reinforced concrete structure.

ЕЖС-2502/Н
ЕЖС-2502/Н

The office produced the concept design with visualisations and animation, the technical design with coordination of the disciplines, a bill of quantities, schedules and working drawings for the attic space.

ЕЖС-2502/Н
ЕЖС-2502/Н
ЕЖС-2502/Н
ЕЖС-2502/Н

How it is made

From Archicad

The model is exported from Archicad as IFC and lightened for the web: merged meshes, lower precision, no internal properties, and a watermark.

In the browser

Our own converter reads the IFC file and records every element with its Archicad ID, storey, layer, materials and properties. Everything around the building is cropped to its bounding box.

The data

Areas, element counts and materials come from the model. Live readings are simulated until the building has connected sensors. The sun is calculated for the actual site coordinates.