Houses · Stara Zagora Province · 2026
ЕЖС-2603/Н
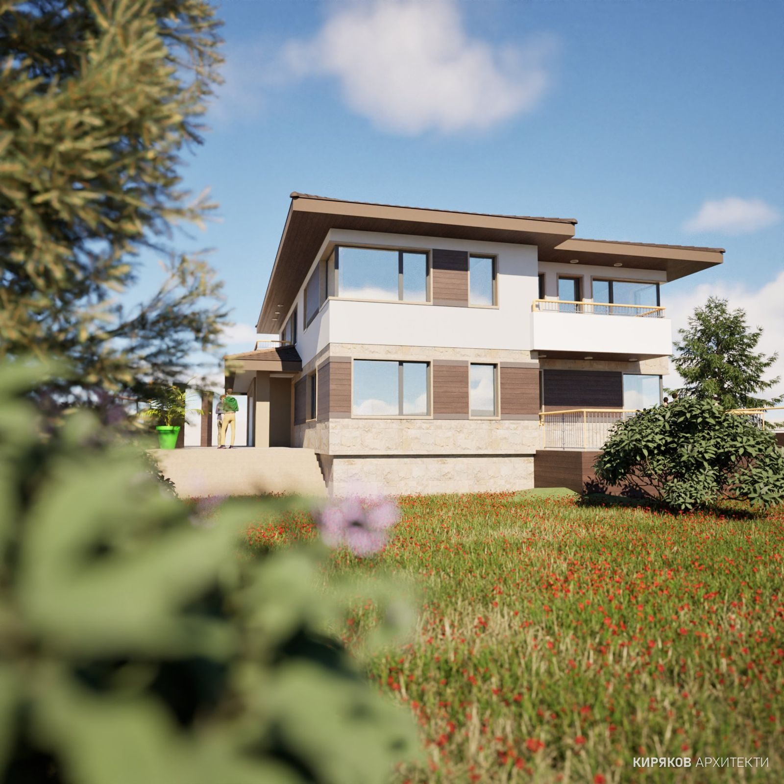
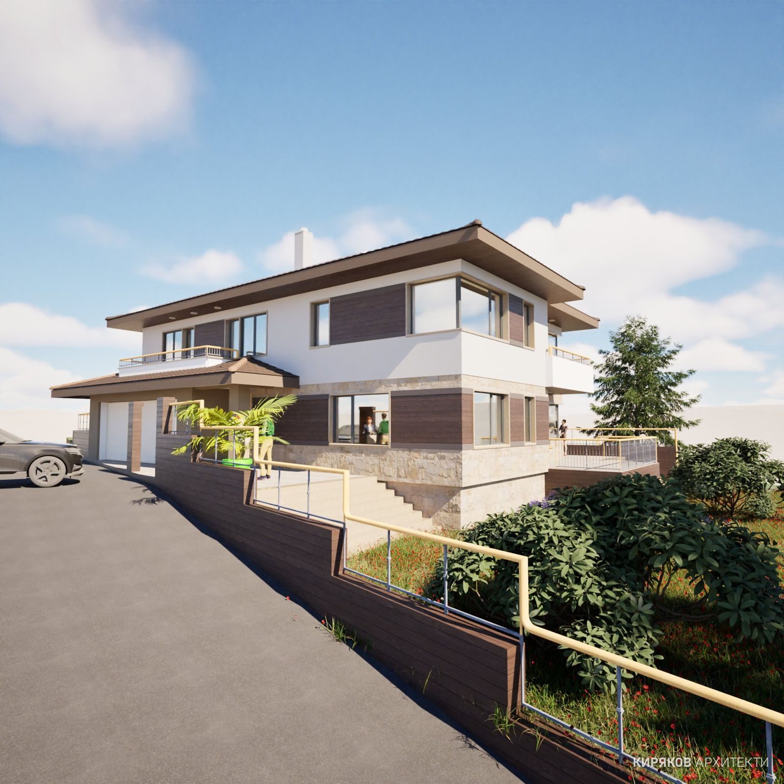
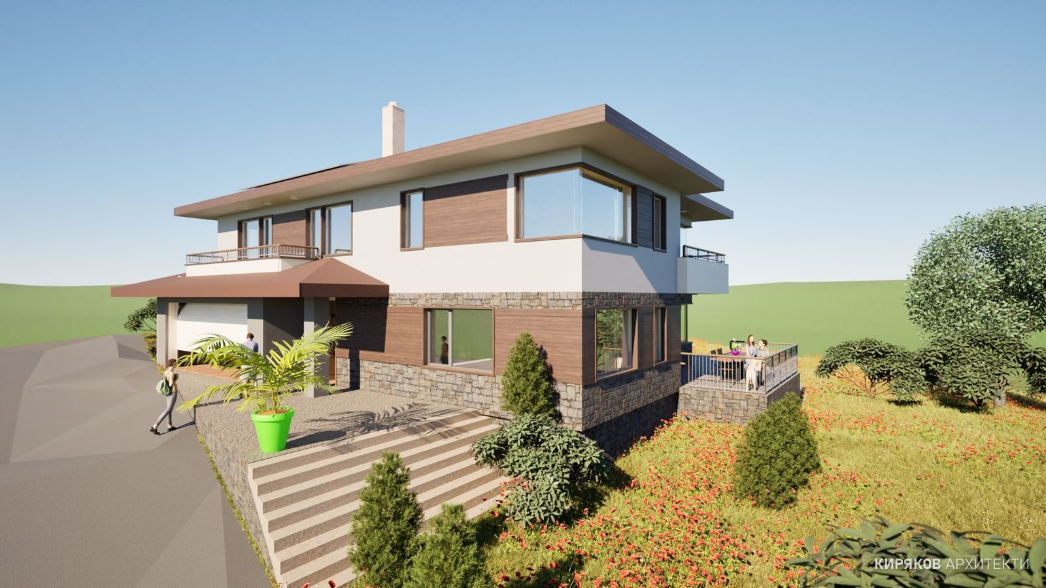
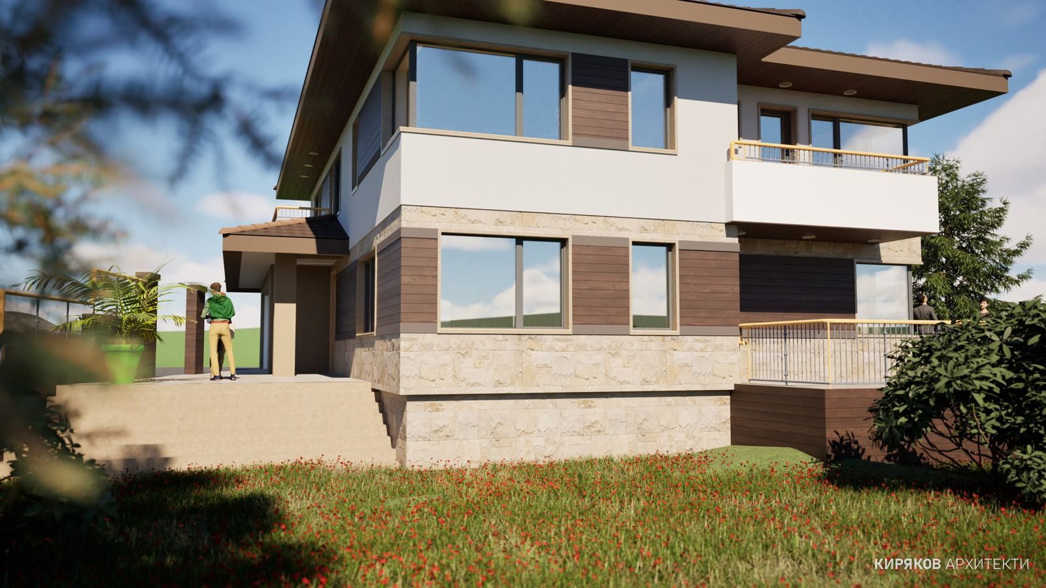
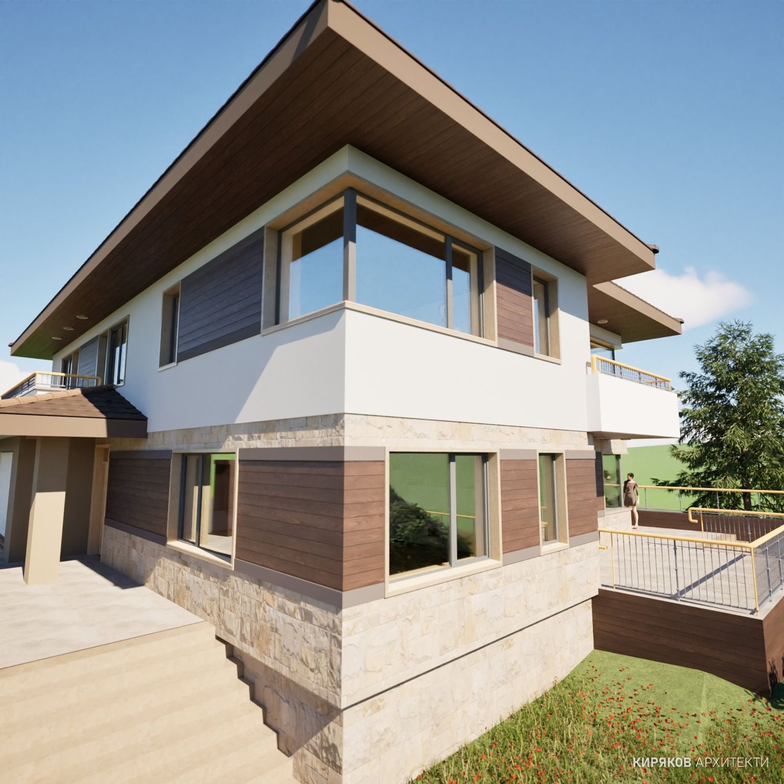
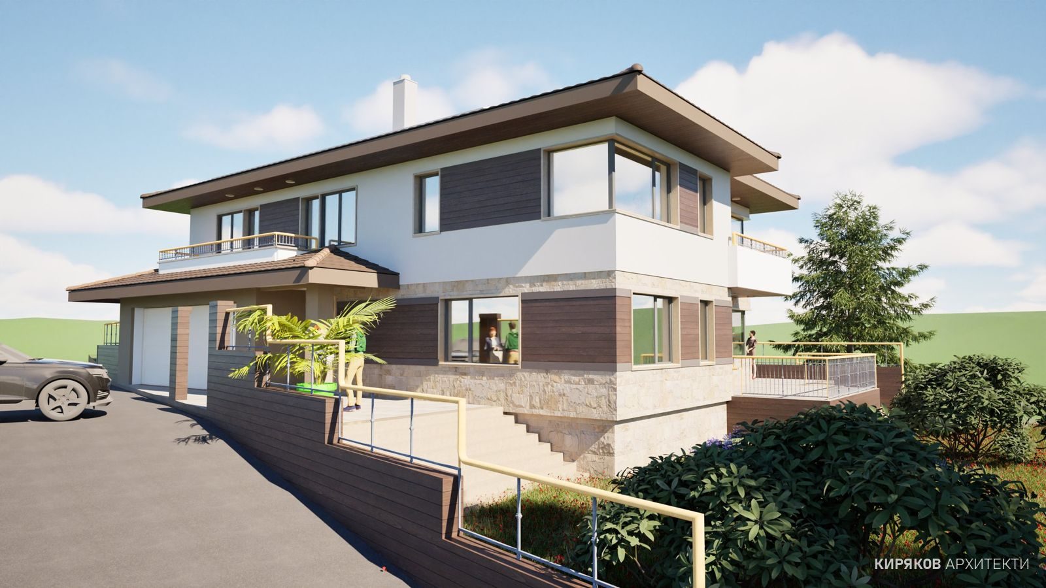
A two-storey single-family house with an integral double garage, without a basement, on a corner plot with a level difference of about 3.4 m. The building sits on the higher part of the plot, with the main living spaces and the garden to the south and east. Built-up area approx. 170 m², gross floor area approx. 337 m², height 7.27 m; cast-in-situ reinforced concrete structure with a pitched timber roof.

The office produced the technical design with coordination of all disciplines, a design for fences and retaining walls, visualisations, an animation and a bill of quantities from the model.