Kiryakov Architekti← Projects
loading model…
Drag to rotate · Ctrl + wheel to zoom Building
Public · Stara Zagora Province · 2024

ХТЛ-2401/Р

Location
Stara Zagora Province
Years
2024
Status
technical
Type
SPA hotel — conversion, extension and additional storeys, reconstruction (conversion, extension, additional storeys)
Storeys
7 above ground (the first semi-basement; 6 and 7 are added storeys) + 1 below ground
GFA
3,814 m²
BUA
813 m²
Structure
reinforced concrete (the added storeys — reinforced concrete slabs and beams)

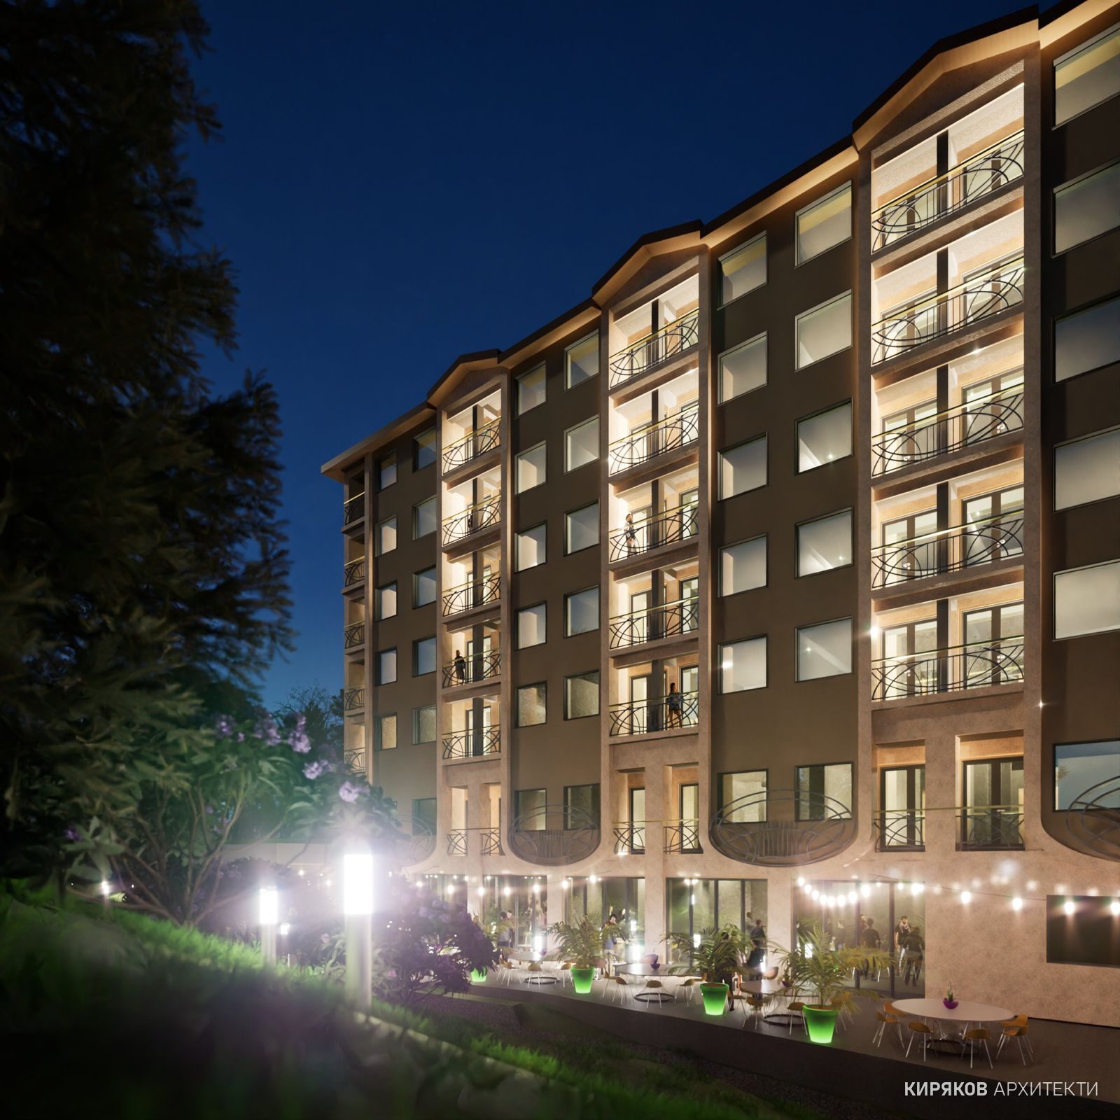
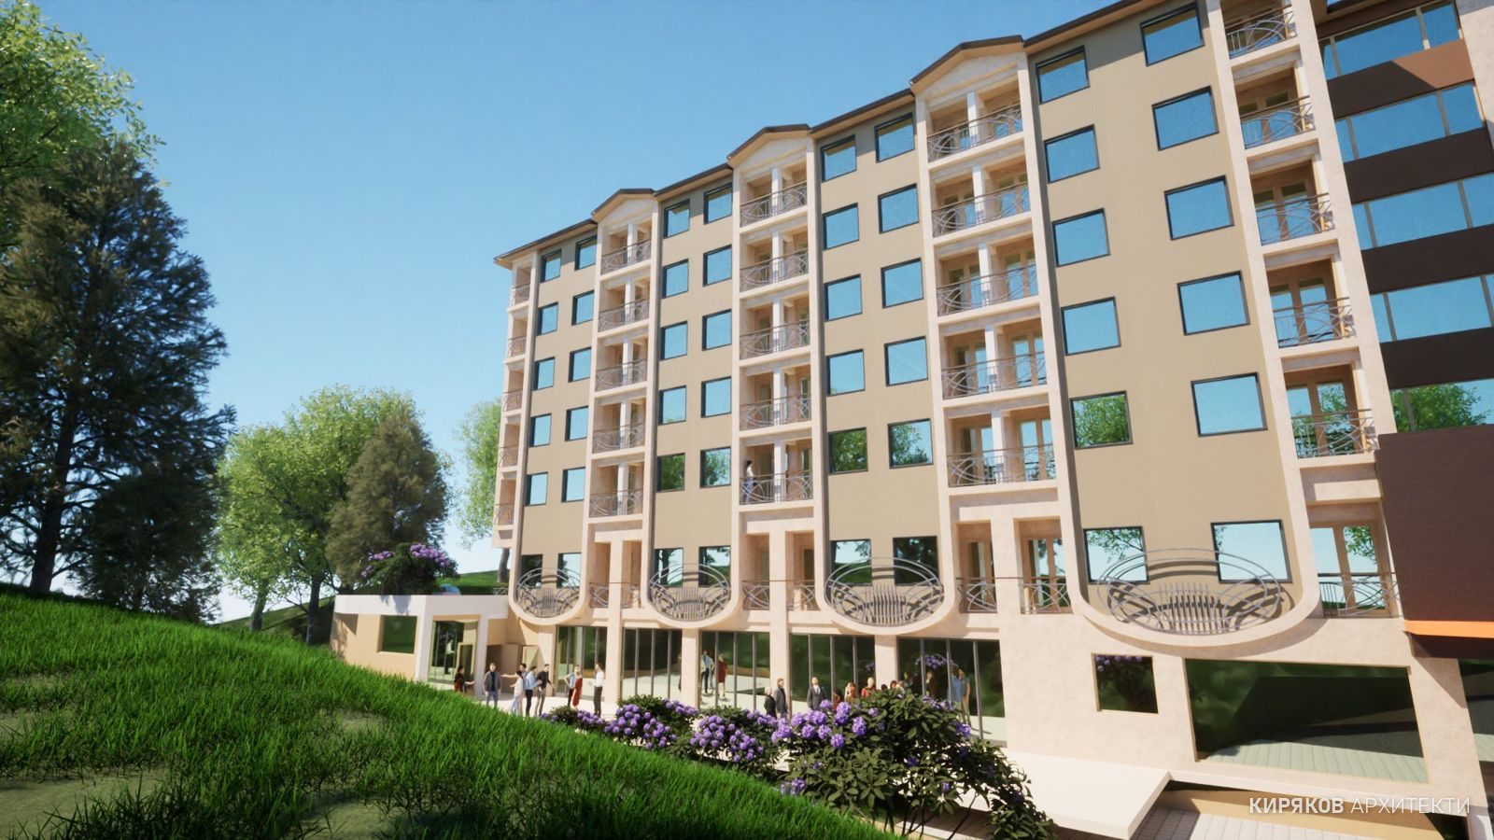
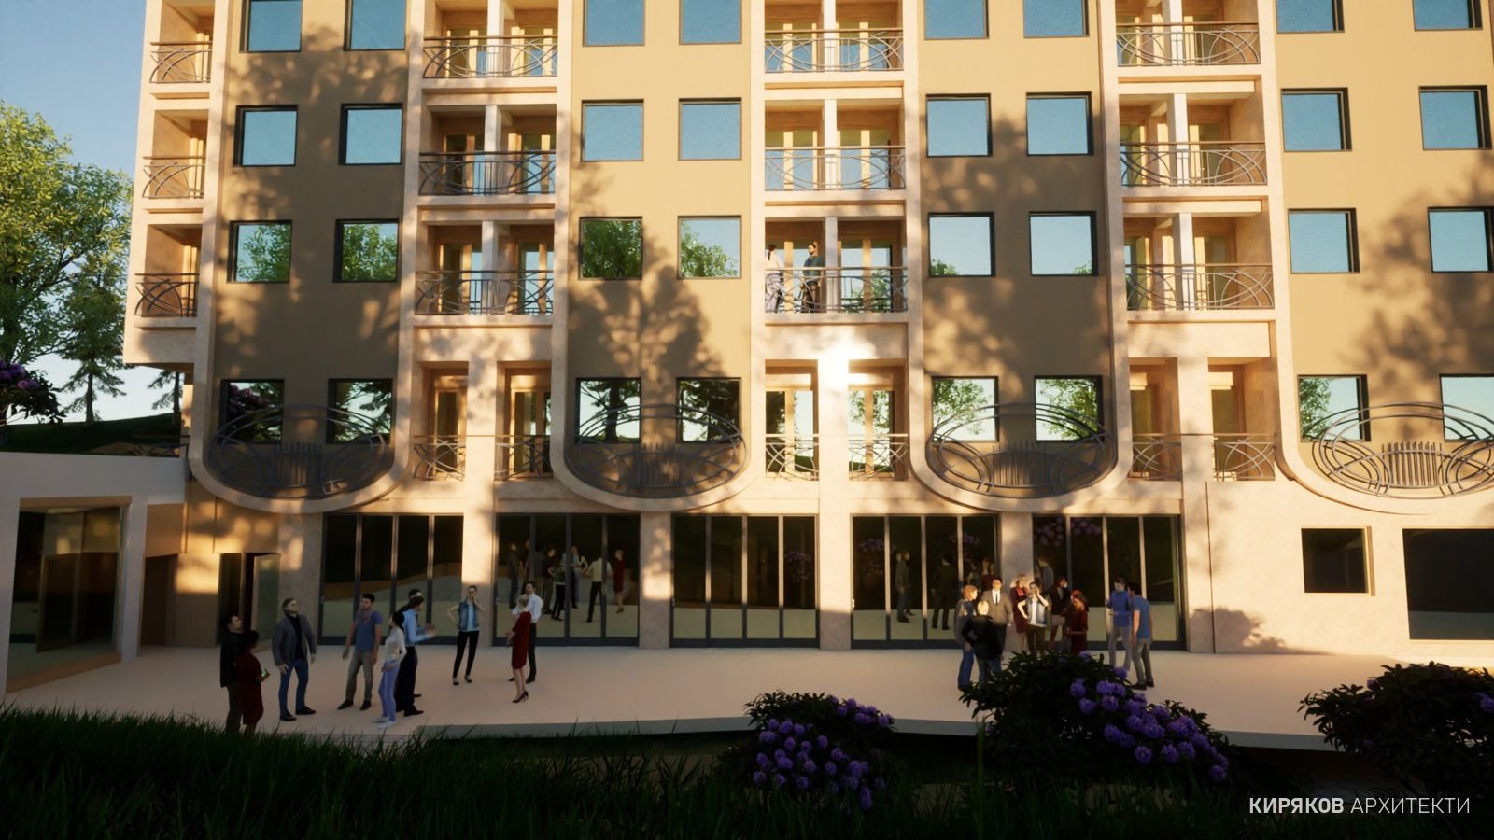
Conversion, extension and addition of storeys to an existing building to create a three-star SPA hotel with 166 beds in a resort area. The basement and semi-basement hold the SPA area with pools, the gym, the lobby and the restaurant; the upper floors have rooms and suites; two new storeys have been added. Gross floor area increases from about 3033 to 3814 m².

ХТЛ-2401/Р
ХТЛ-2401/Р

The office produced the concept and technical designs for the Architecture discipline, the design for the change during construction, the coordination of the disciplines and the exterior visualisations.
ХТЛ-2401/Р
ХТЛ-2401/Р
ХТЛ-2401/Р
ХТЛ-2401/Р
ХТЛ-2401/Р
ХТЛ-2401/Р

How it is made

From Archicad

The model is exported from Archicad as IFC and lightened for the web: merged meshes, lower precision, no internal properties, and a watermark.

In the browser

Our own converter reads the IFC file and records every element with its Archicad ID, storey, layer, materials and properties. Everything around the building is cropped to its bounding box.

The data

Areas, element counts and materials come from the model. Live readings are simulated until the building has connected sensors. The sun is calculated for the actual site coordinates.