← Projects
Industrial · Stara Zagora Province · 2018
ПРС-1801/Н
- Location
- Stara Zagora Province
- Years
- 2018
- Status
- built
- Type
- Industrial building for polymer sheets (phased construction), new build
- Storeys
- 1–2 (office and service sections on two levels, level +5.50)
- GFA
- 6,105 m²
- BUA
- 5,306 m²
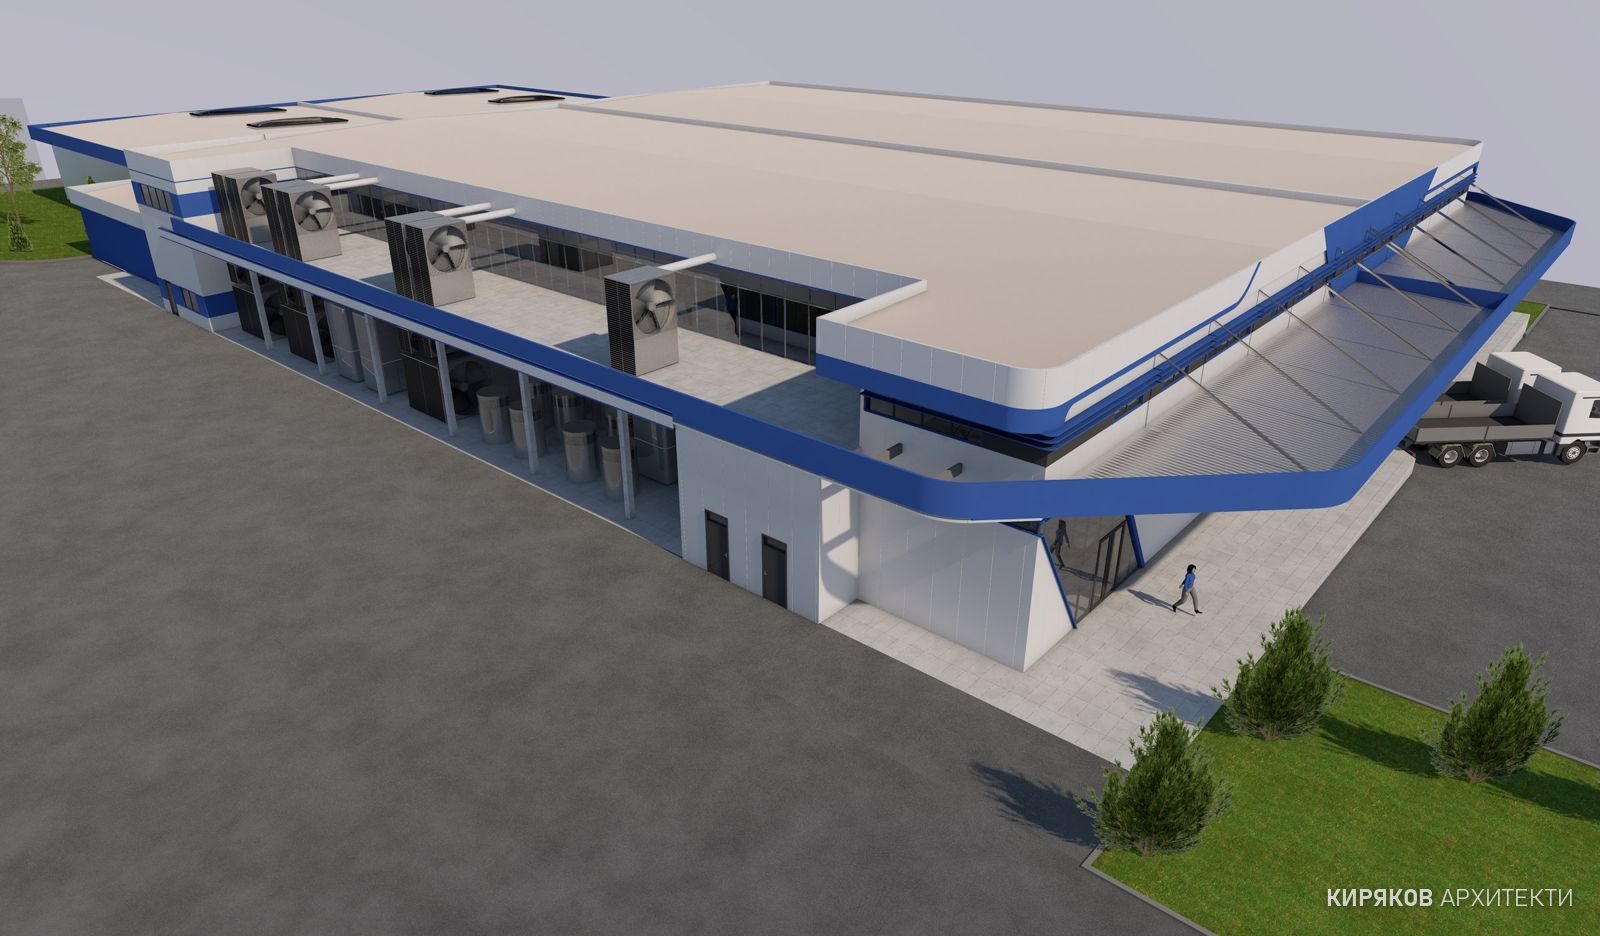
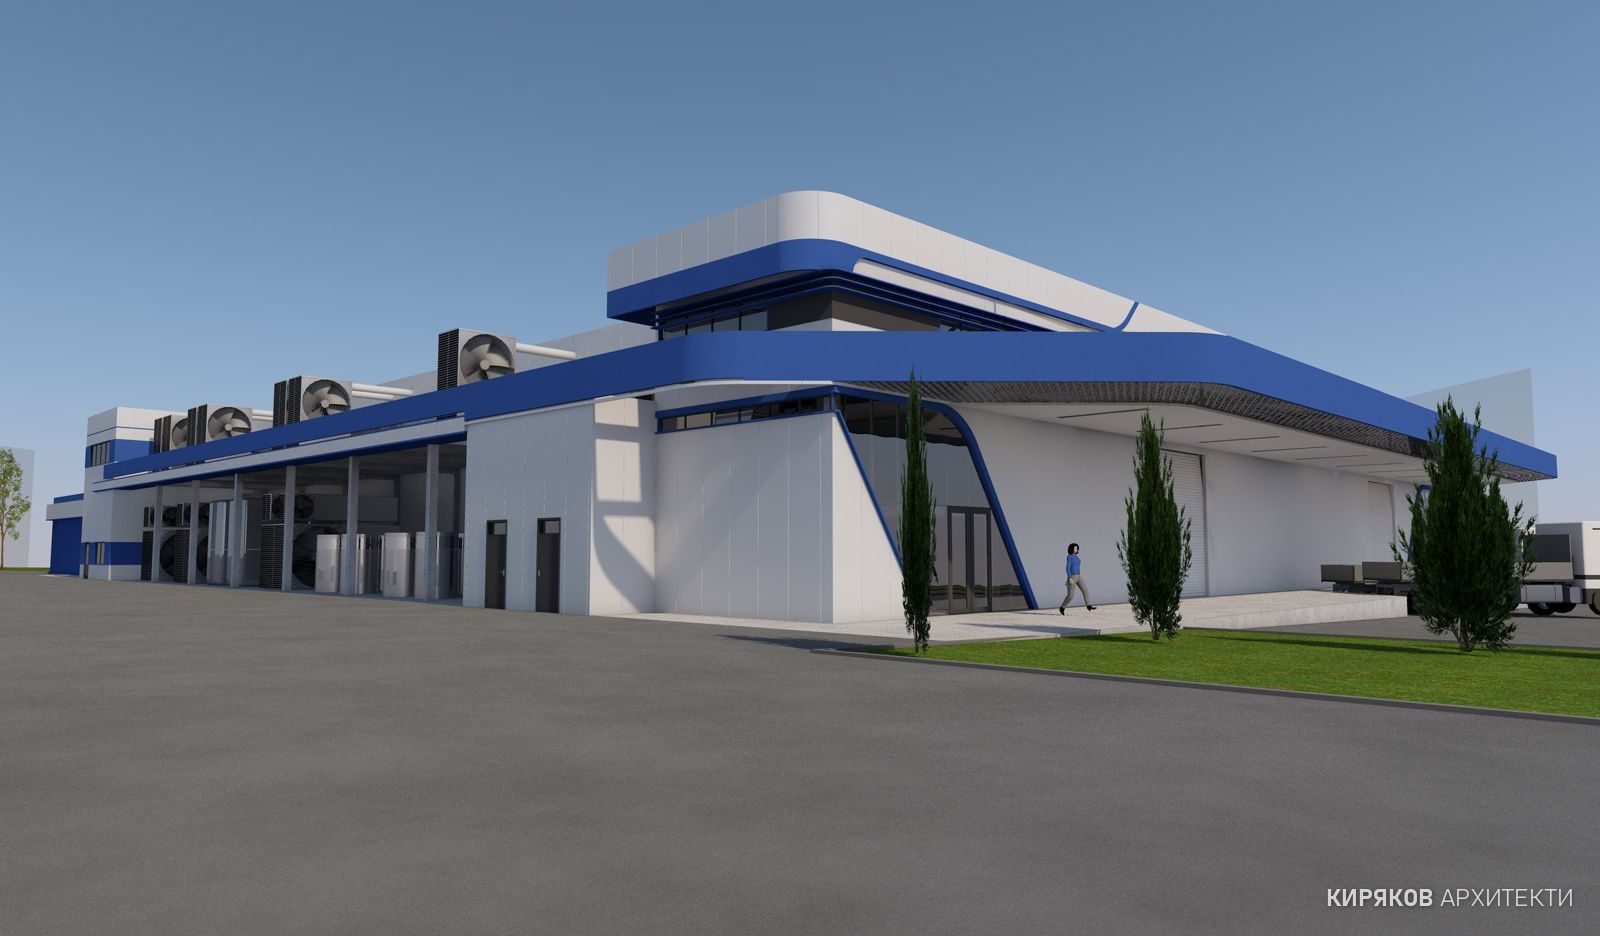
An industrial building for the extrusion of polymer sheets on an operating production site, designed for phased construction. It contains a raw materials store, a laboratory, a canteen, offices, a production area, a recycling room, a finished goods store and a transformer substation, and above the canopy for the installations there is a gallery for presenting the production lines. Total built-up area approx. 5306 m², gross floor area approx. 6105 m².
The office is the general designer: concept options, technical design in all disciplines with process coordination, details and changes during construction.