Kiryakov Architekti← Projects
loading model…
Drag to rotate · Ctrl + wheel to zoom Building
Industrial · Stara Zagora Province · 2025

ПРС-2501/ЕЕ

Location
Stara Zagora Province
Years
2025
Status
technical
Type
Production halls — energy efficiency measures, energy efficiency measures
Storeys
1 (two single-storey sheds)
Volume
16,987 m³

Two existing single-storey production halls about 8.6 m and 6 m high. The project provides energy efficiency measures: thermal insulation of the walls, plinth, roof and floor, new PVC windows with triple glazing and roof repairs. The heated volume of the two halls is about 17,000 m³.
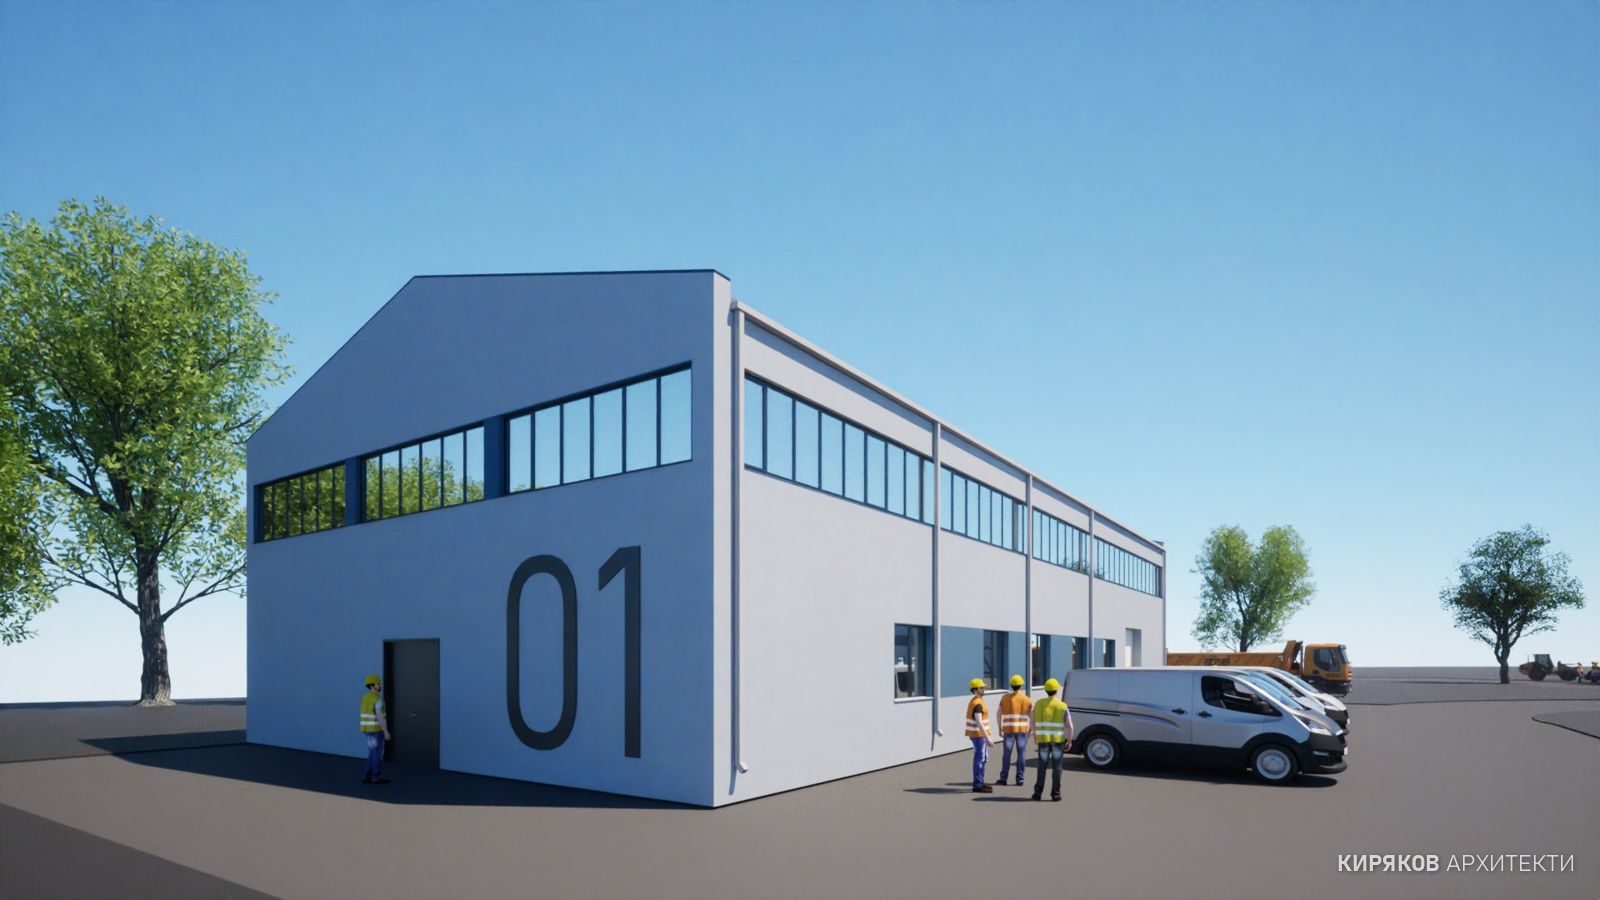
ПРС-2501/ЕЕ
ПРС-2501/ЕЕ

The office surveyed the buildings, developed a remodelling of the facades with visualisations (2023) and the technical design for the Architecture discipline for the measures, with bills of quantities (2025).

How it is made

From Archicad

The model is exported from Archicad as IFC and lightened for the web: merged meshes, lower precision, no internal properties, and a watermark.

In the browser

Our own converter reads the IFC file and records every element with its Archicad ID, storey, layer, materials and properties. Everything around the building is cropped to its bounding box.

The data

Areas, element counts and materials come from the model. Live readings are simulated until the building has connected sensors. The sun is calculated for the actual site coordinates.