Industrial · Stara Zagora Province · 2025
ПРС-2502/Н
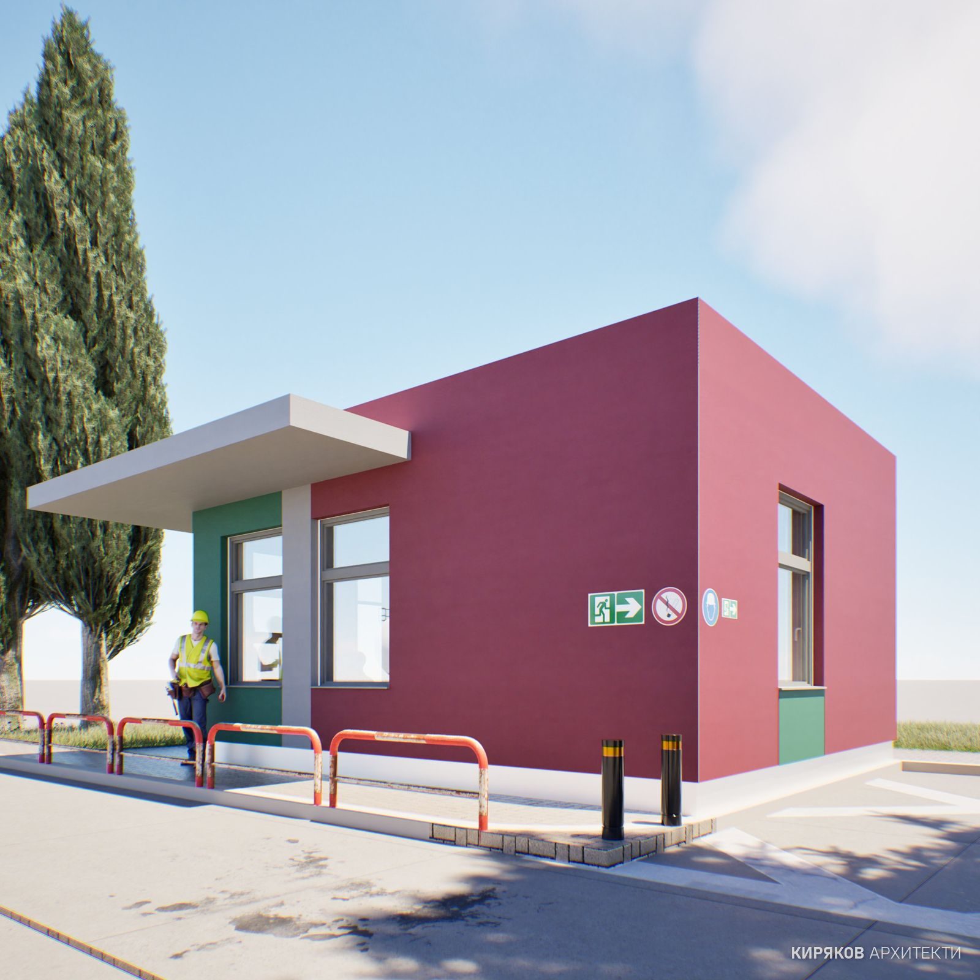
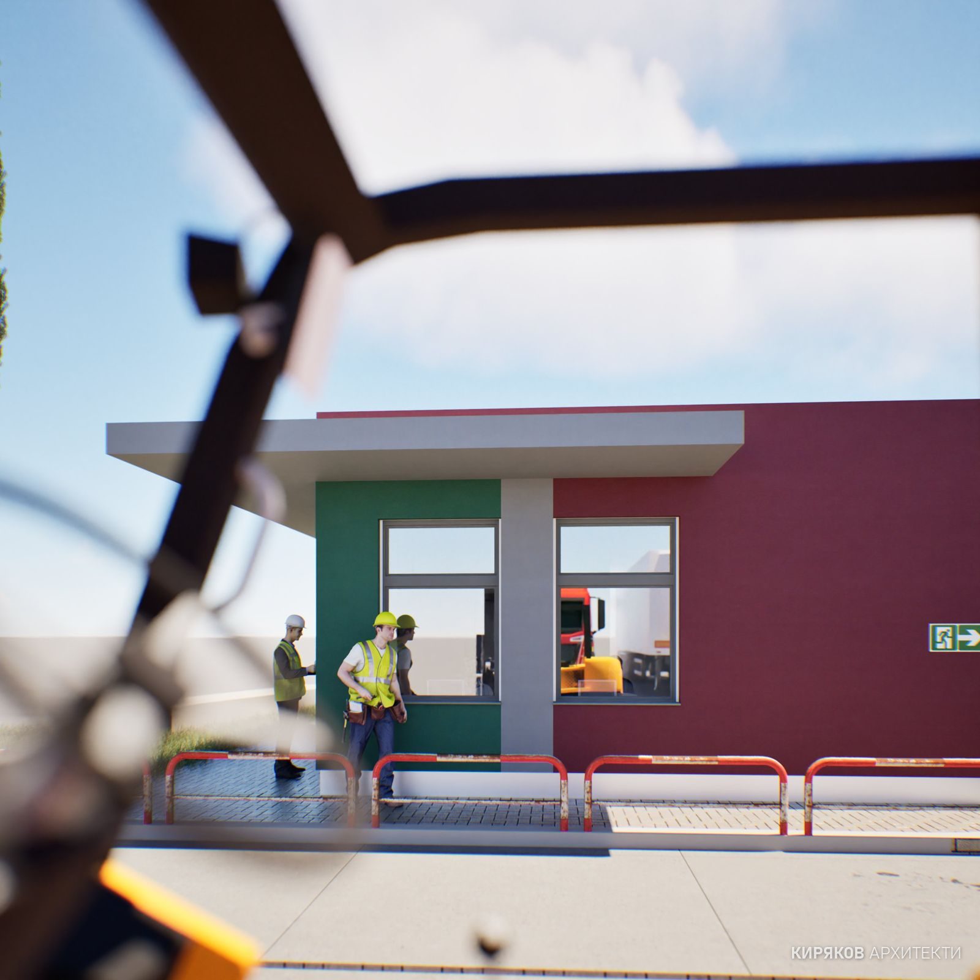
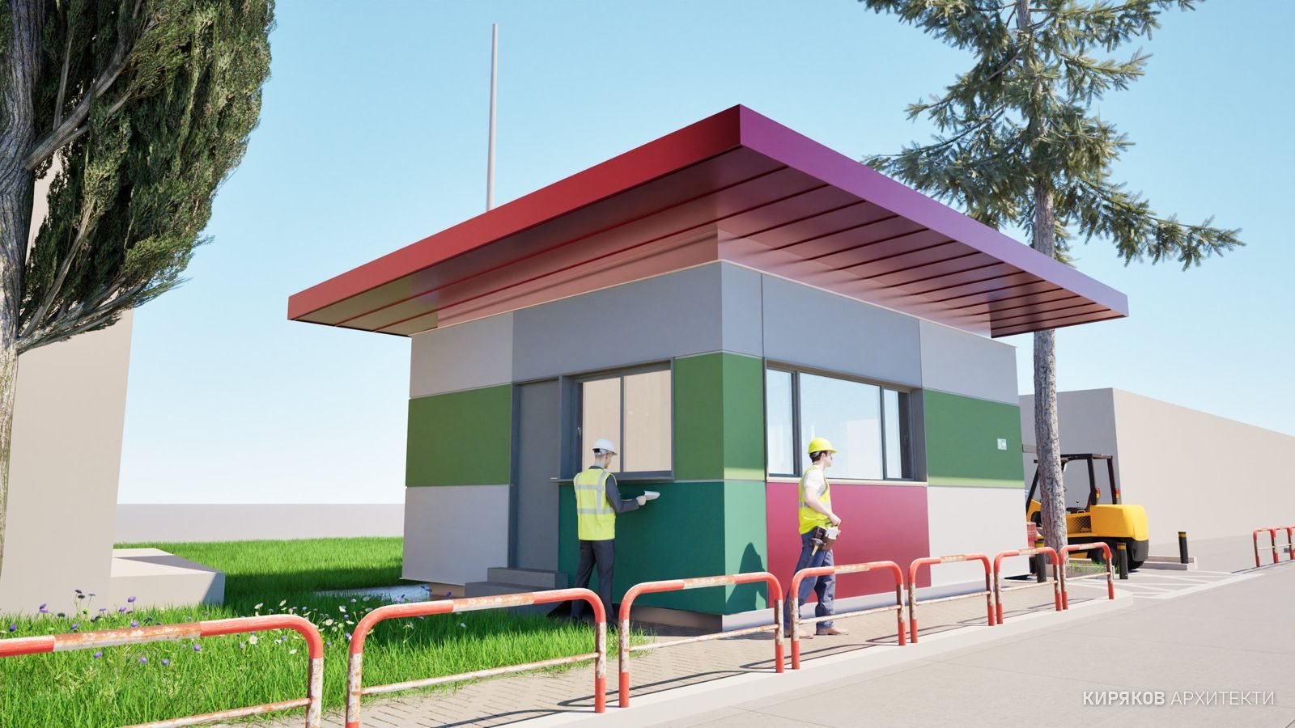
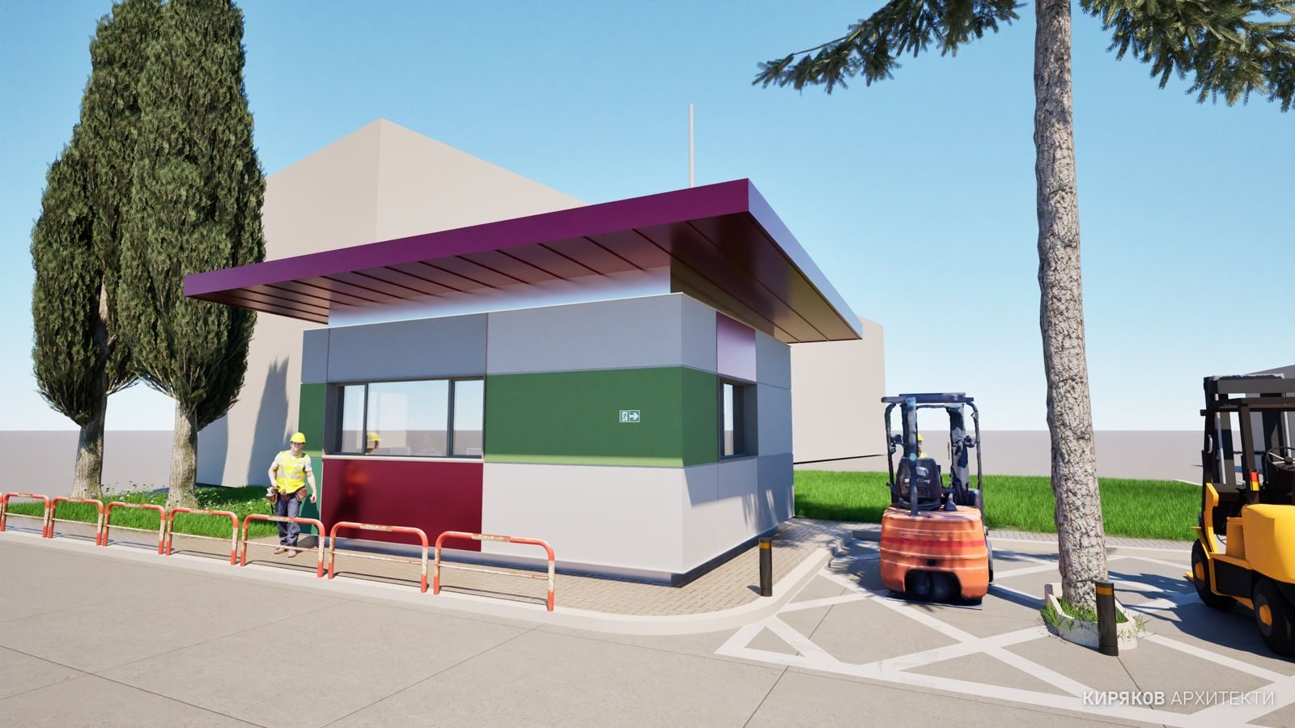
A small single-storey amenity building next to an open storage area at an operating manufacturing plant. The building is an office for two staff with a direct view of the area and the forklift parking, with a kitchenette and toilets, some of them with external entrances. Built-up and gross floor area 37 m², height 3.75 m; solid structure with reinforced concrete columns, beams and slabs.
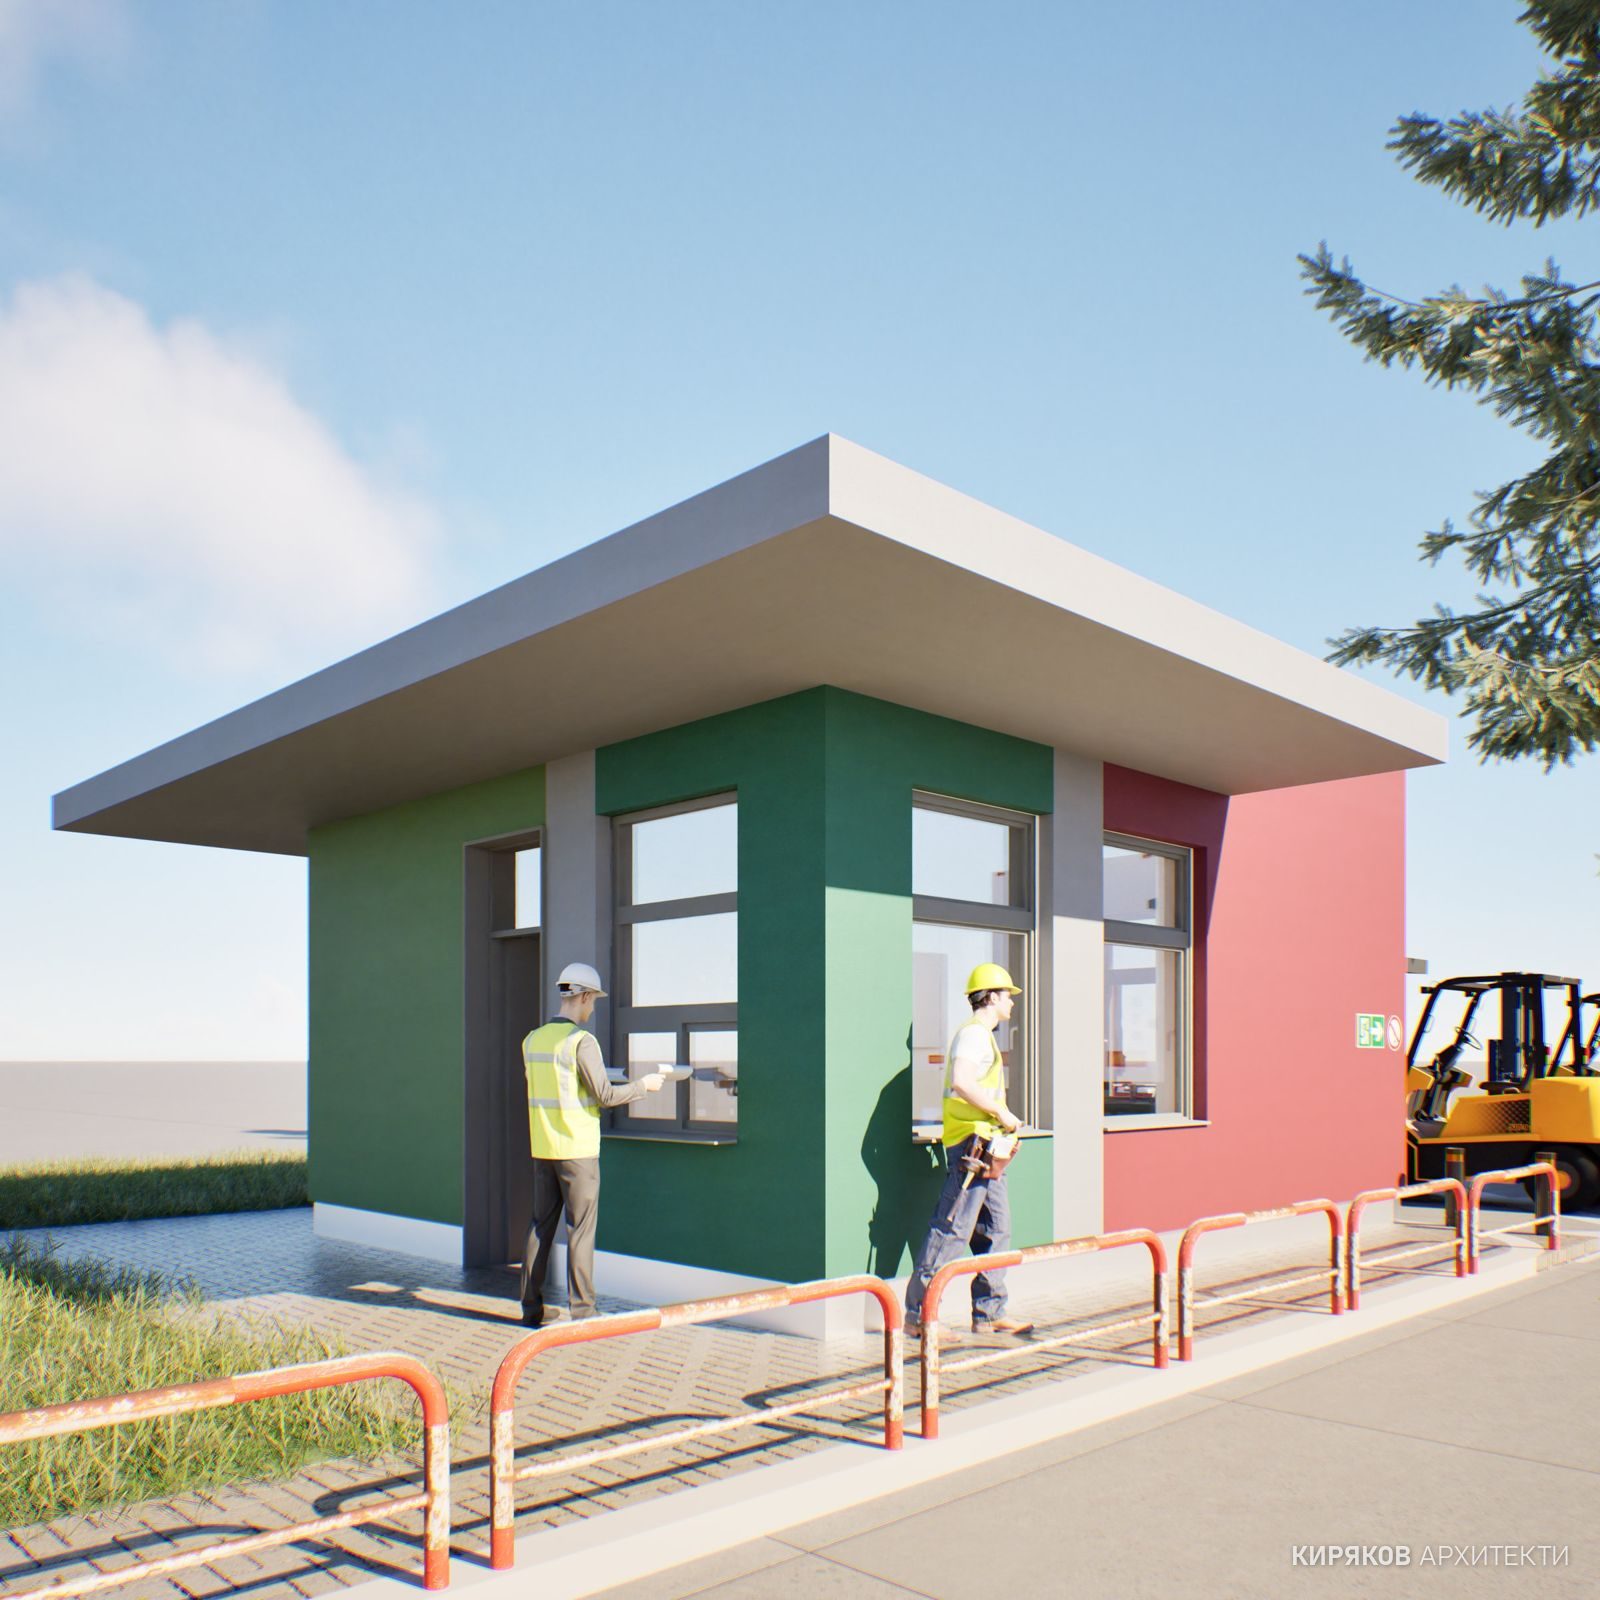
The office is the general designer: technical design in all disciplines, visualisations and a BIMx model.