Multi-family · Stara Zagora Province · 2022
СМП-2202/Н
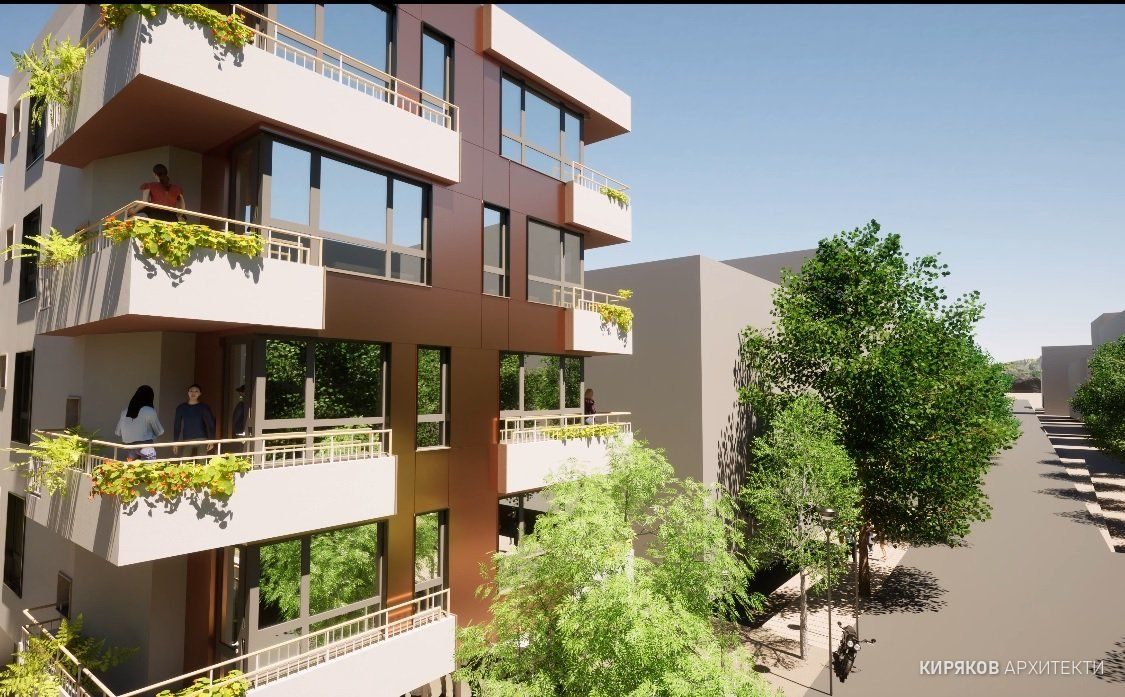
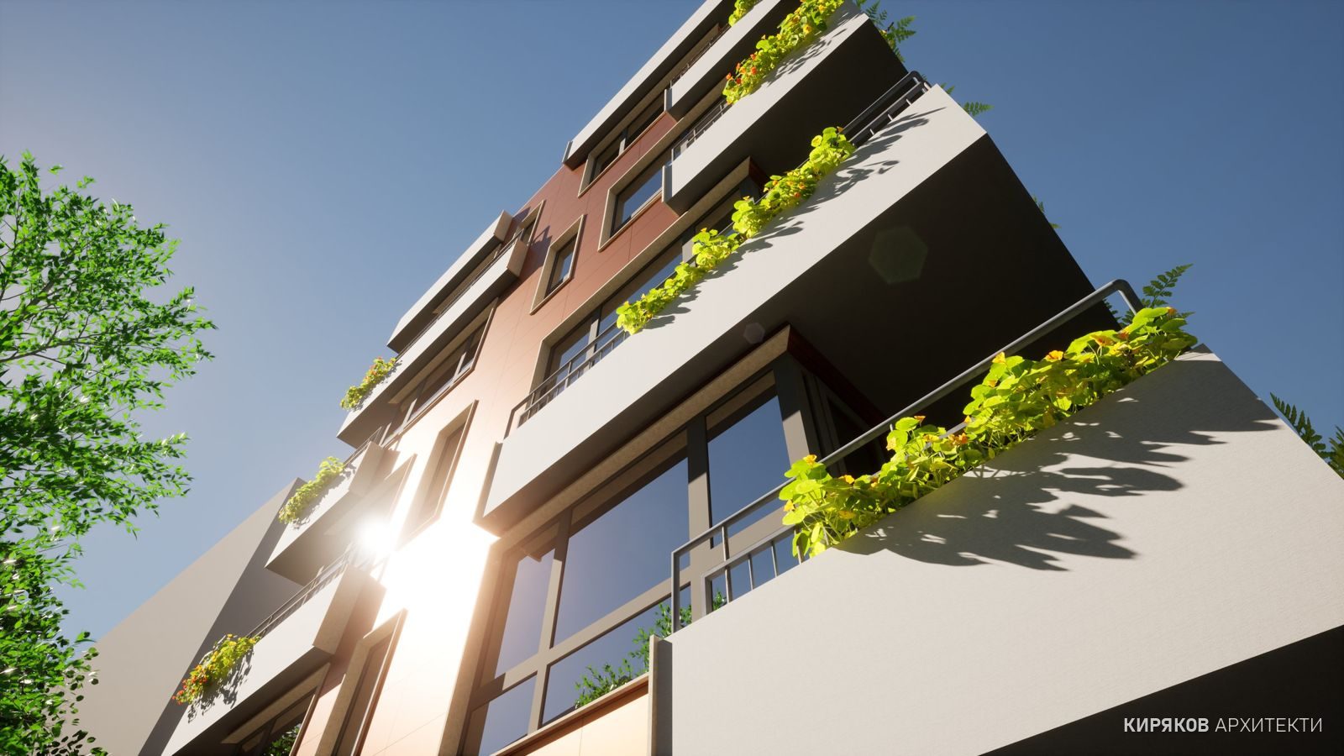
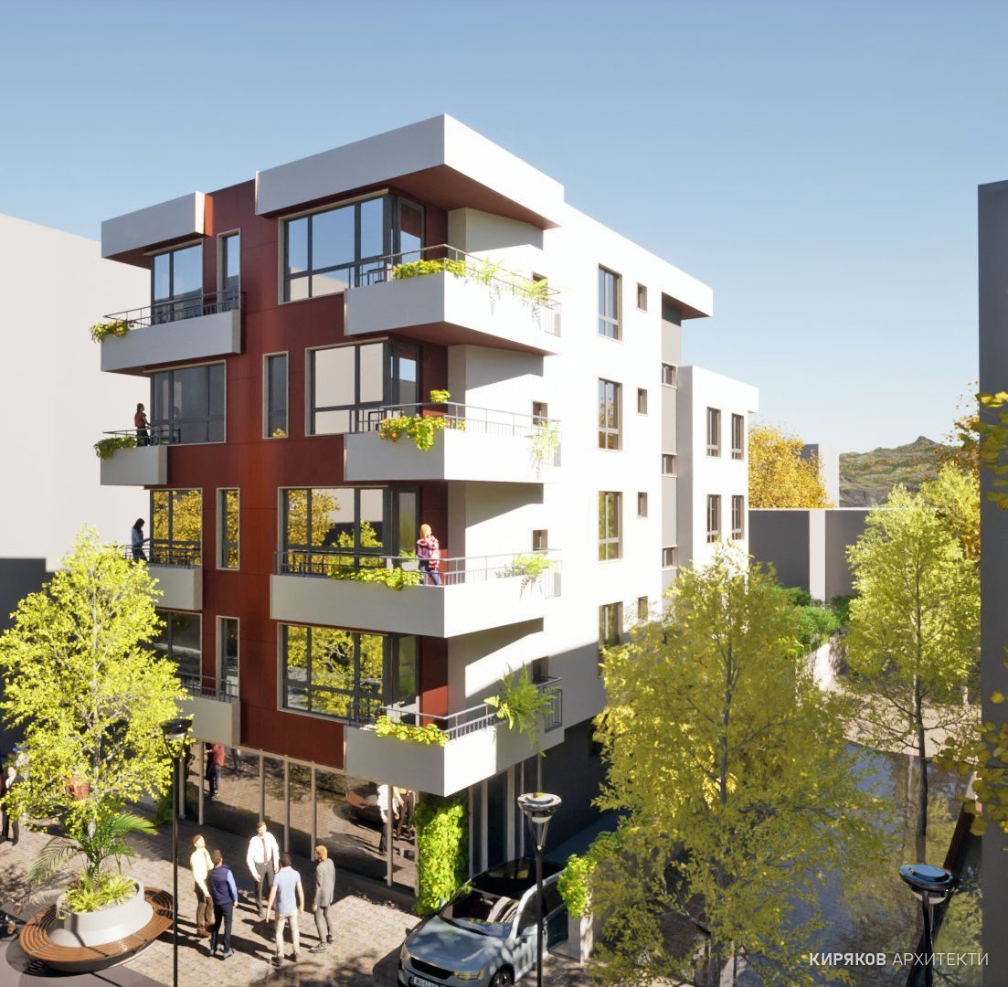
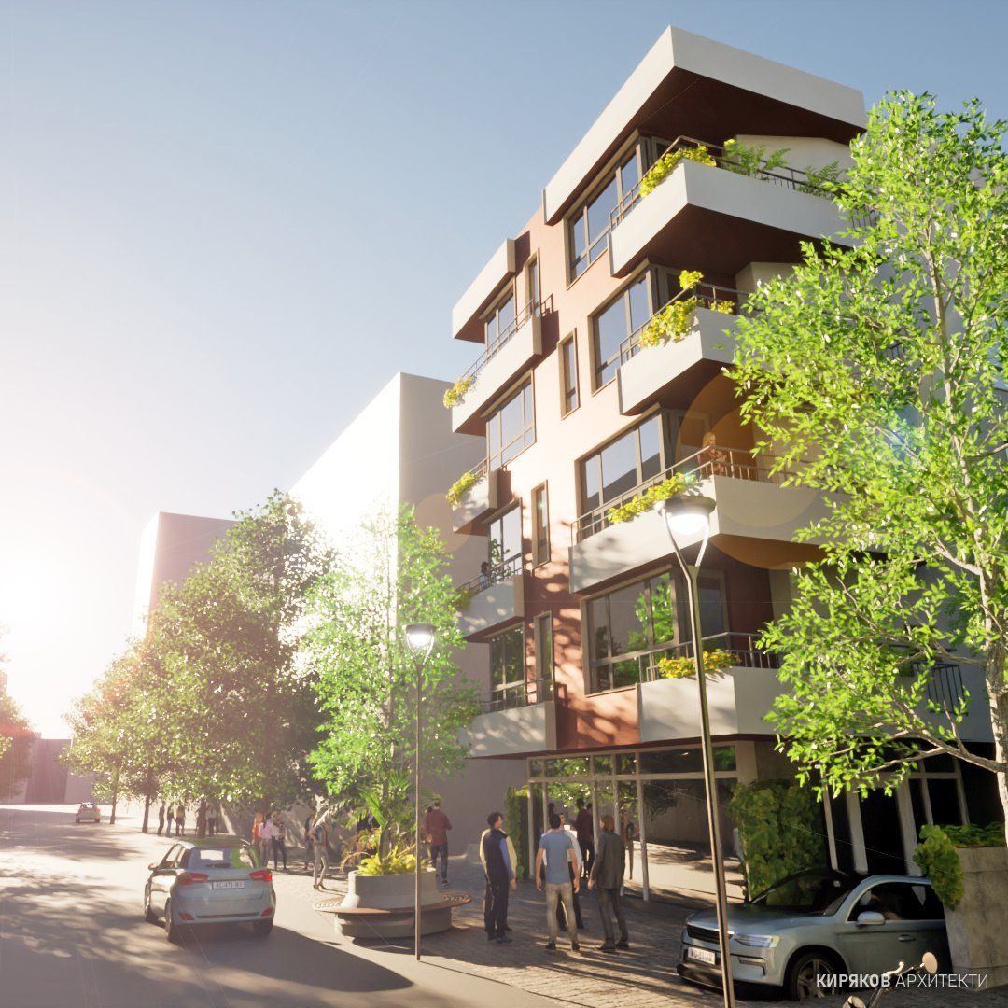
A residential building with a shop and garages in a dense urban setting. The basement and semi-basement hold 12 garages on two levels and a shop with an office and storeroom; the four upper floors contain 11 apartments. Gross floor area approx. 718 m² (approx. 1216 m² gross), height 13.4 m; cast-in-situ reinforced concrete structure.

The office produced concept options, a detailed development plan, the technical design for the Architecture discipline with coordination of the disciplines, and visualisations.