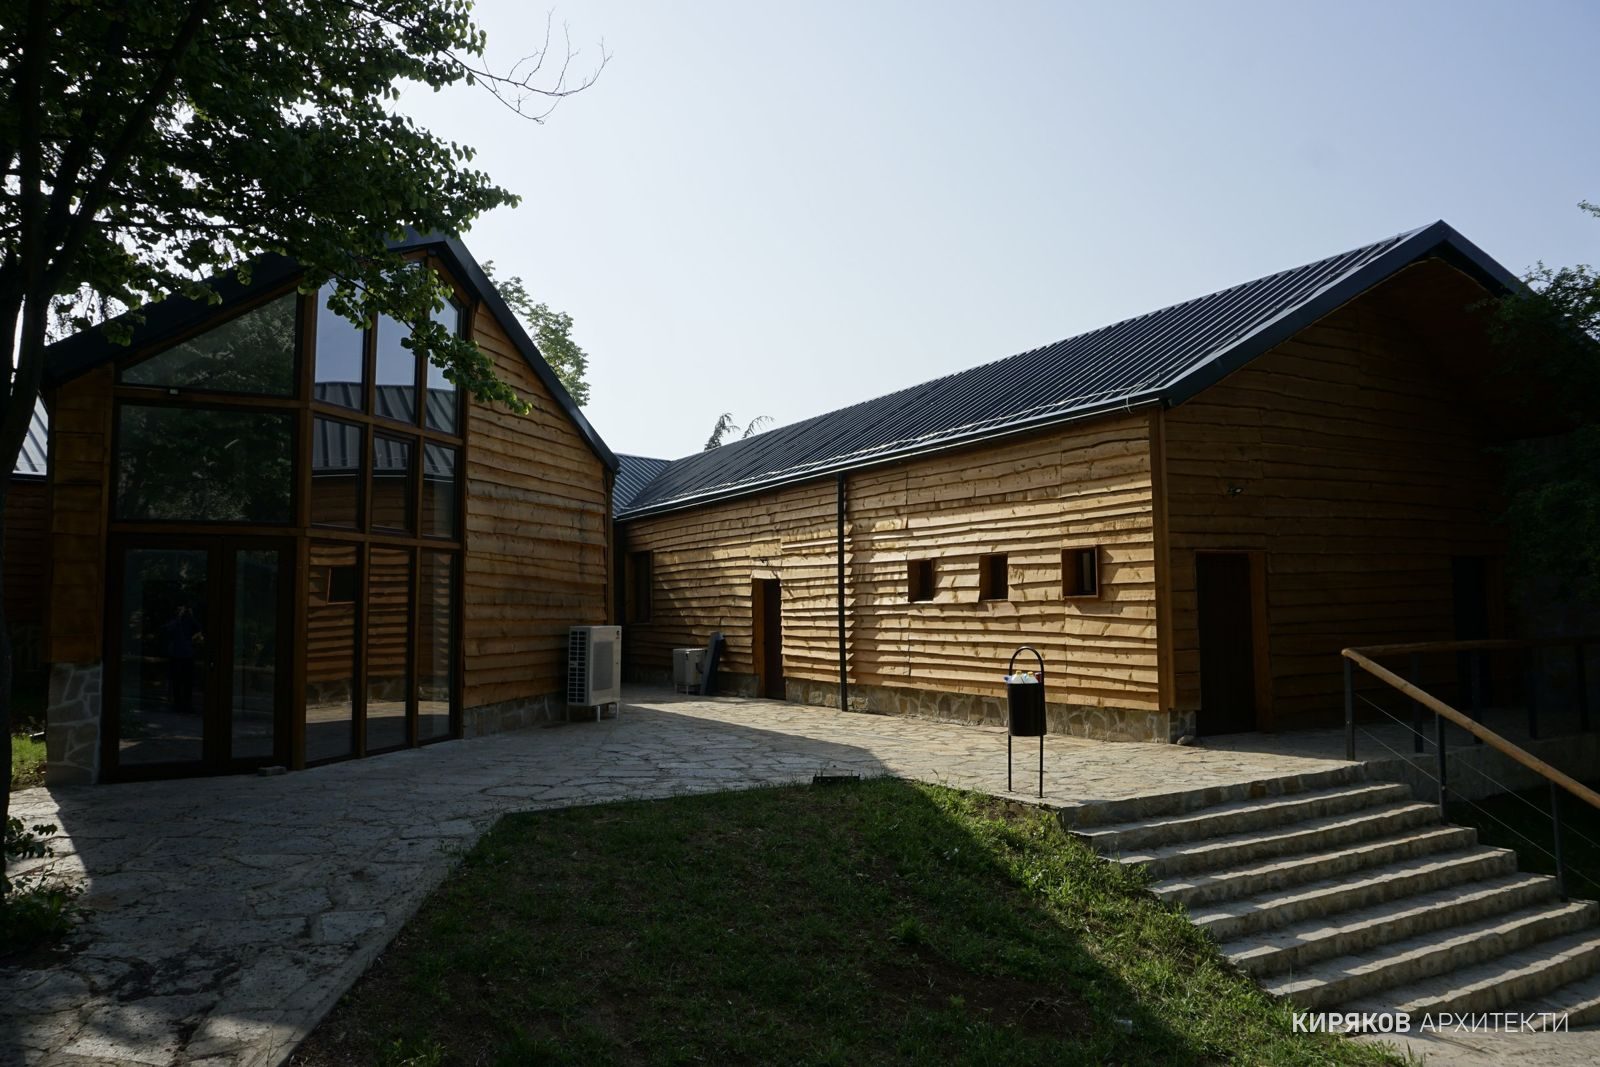
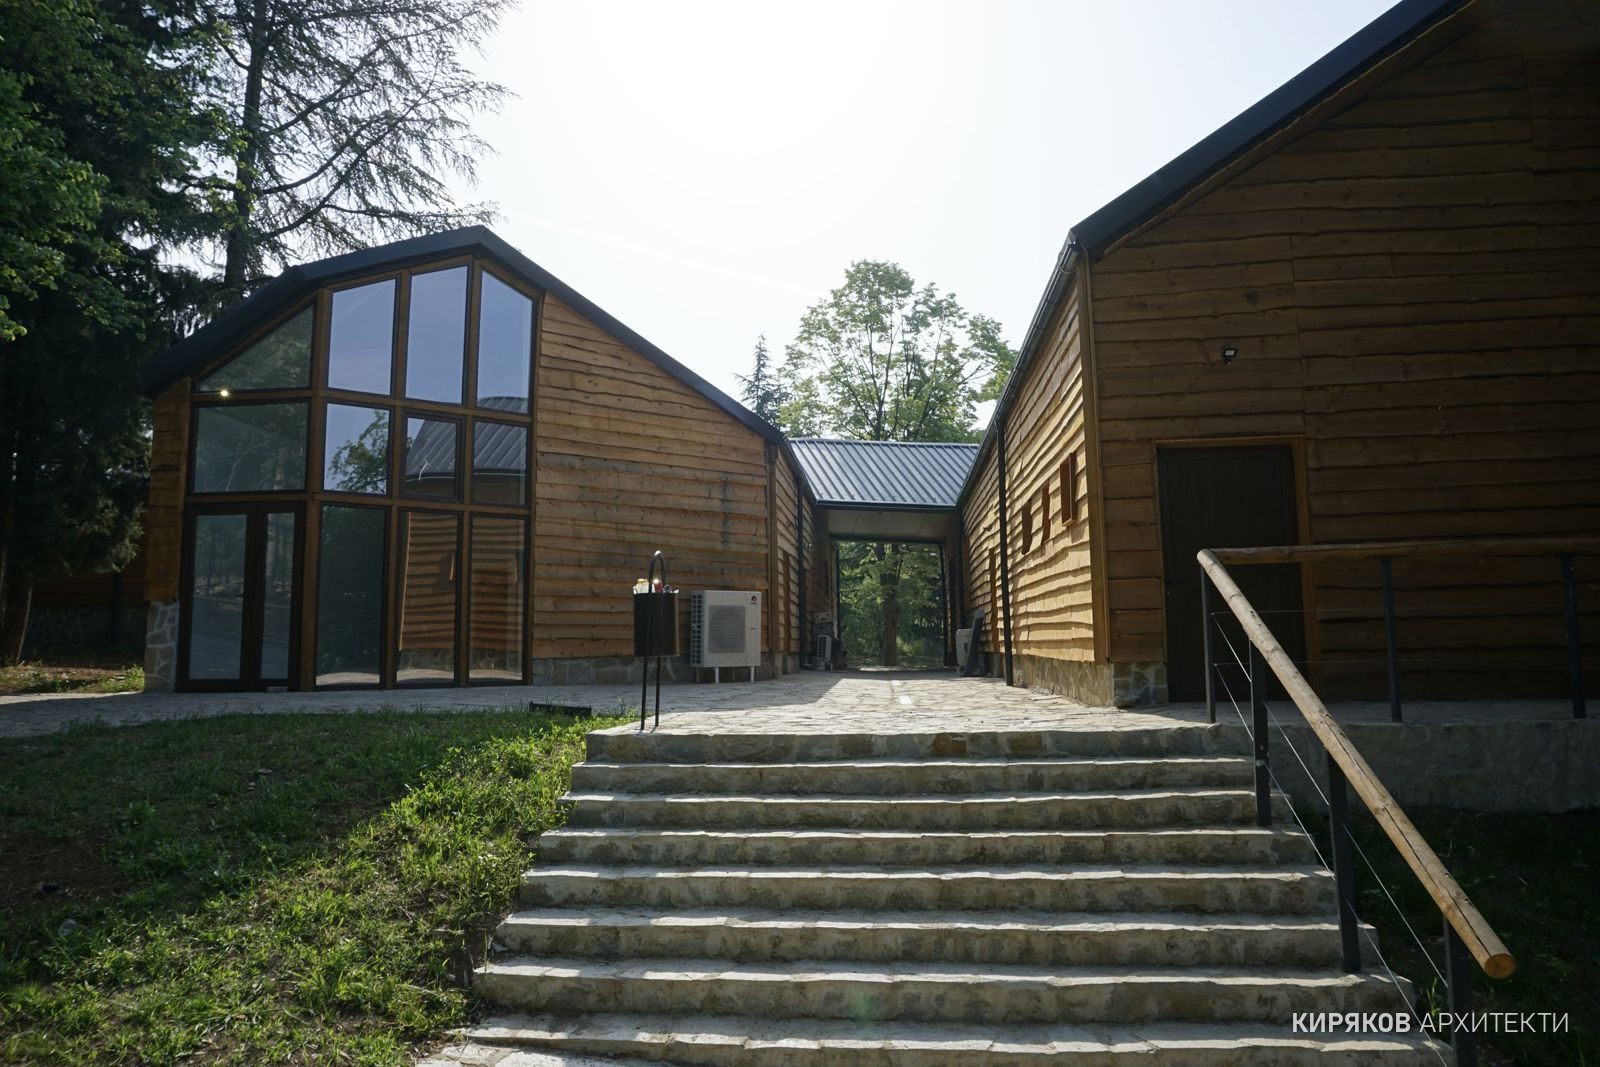
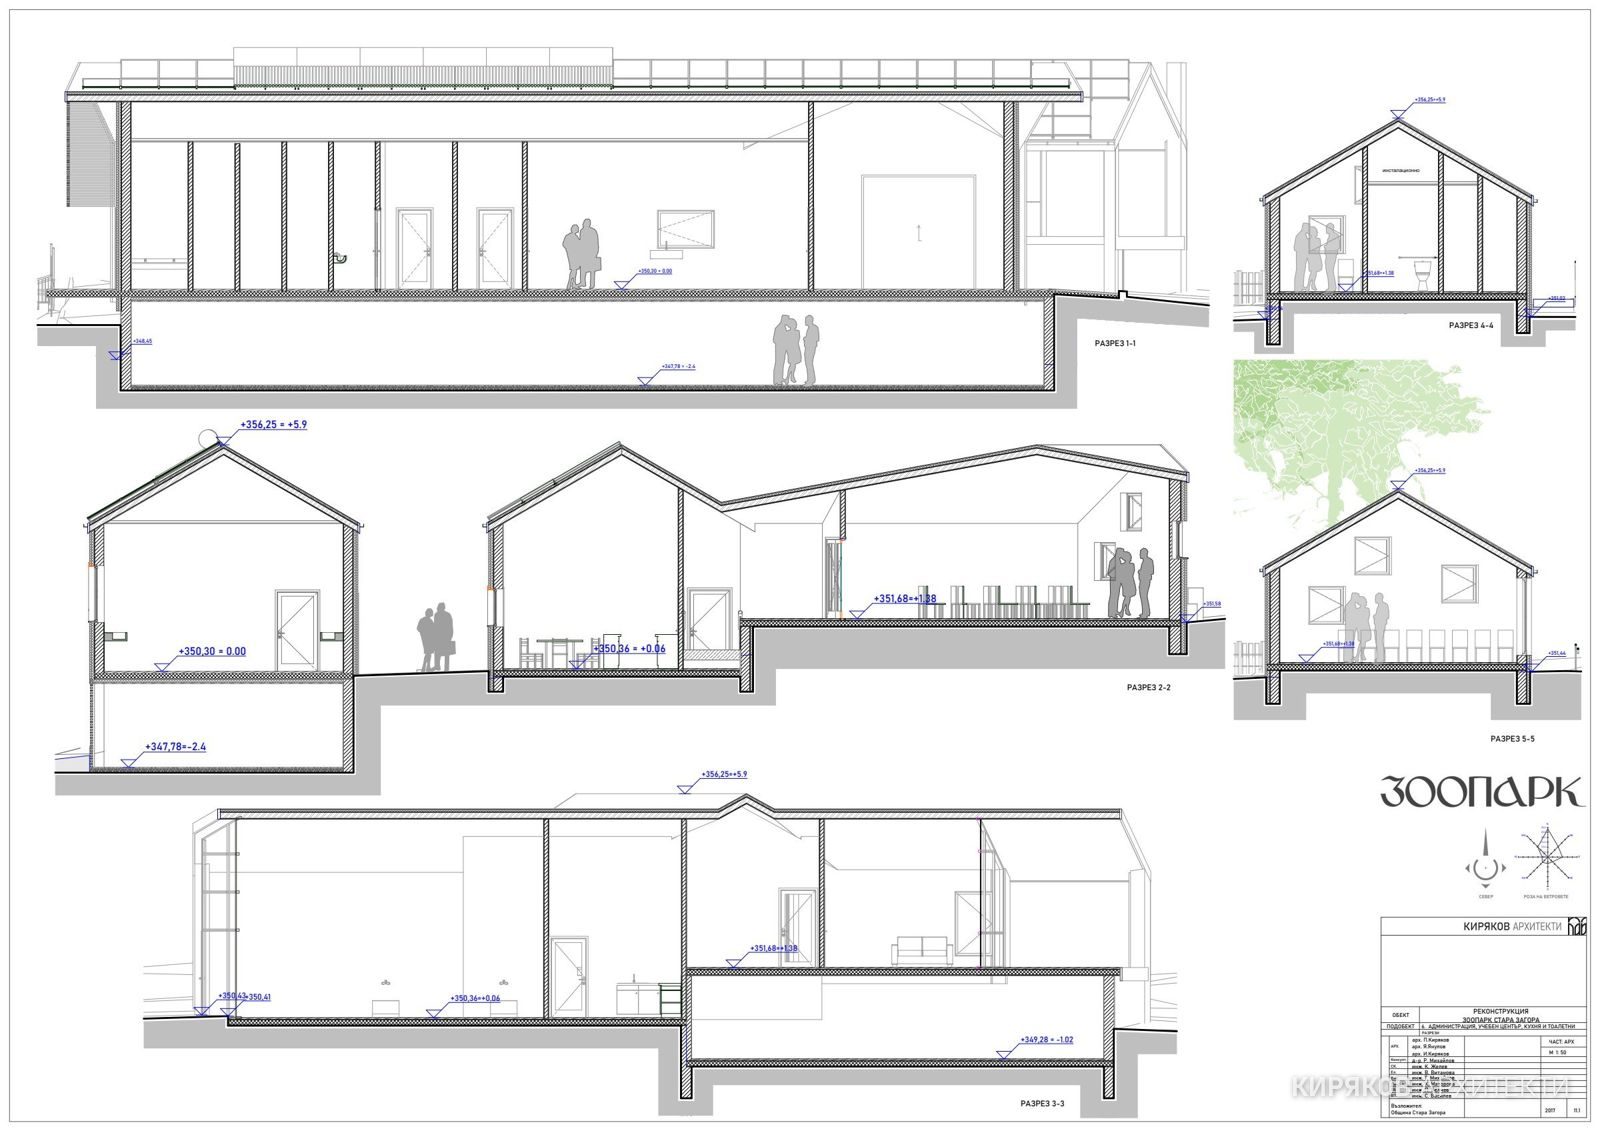
Zoo — administration, education centre, veterinary clinic, kitchen and toilets, new build (as part of the reconstruction)
Storeys
two buildings; the second on two levels
GFA
642 m²
BUA
417 m²
Plot area
692 m²
Client
Stara Zagora Municipality
Two new buildings replace the dilapidated old building. The administrative building includes a foyer, offices, a staff room, a veterinary clinic and treatment room, an education centre with a display of taxidermy animals, and a covered canopy and open area for contact with animals. The two-level service building contains a cold store, a kitchen for preparing animal feed, staff facilities and visitor toilets, with parking for vehicles and a store in the basement; an isolation unit is integrated on the ground floor.
Zoo — administration and education centreZoo — administration and education centreZoo — administration and education centreZoo — administration and education centreZoo — administration and education centreZoo — administration and education centreZoo — administration and education centreZoo — administration and education centre
How it is made
From Archicad
The model is exported from Archicad as IFC and lightened for the web: merged meshes, lower precision, no internal properties, and a watermark.
In the browser
Our own converter reads the IFC file and records every element with its Archicad ID, storey, layer, materials and properties. Everything around the building is cropped to its bounding box.
The data
Areas, element counts and materials come from the model. Live readings are simulated until the building has connected sensors. The sun is calculated for the actual site coordinates.