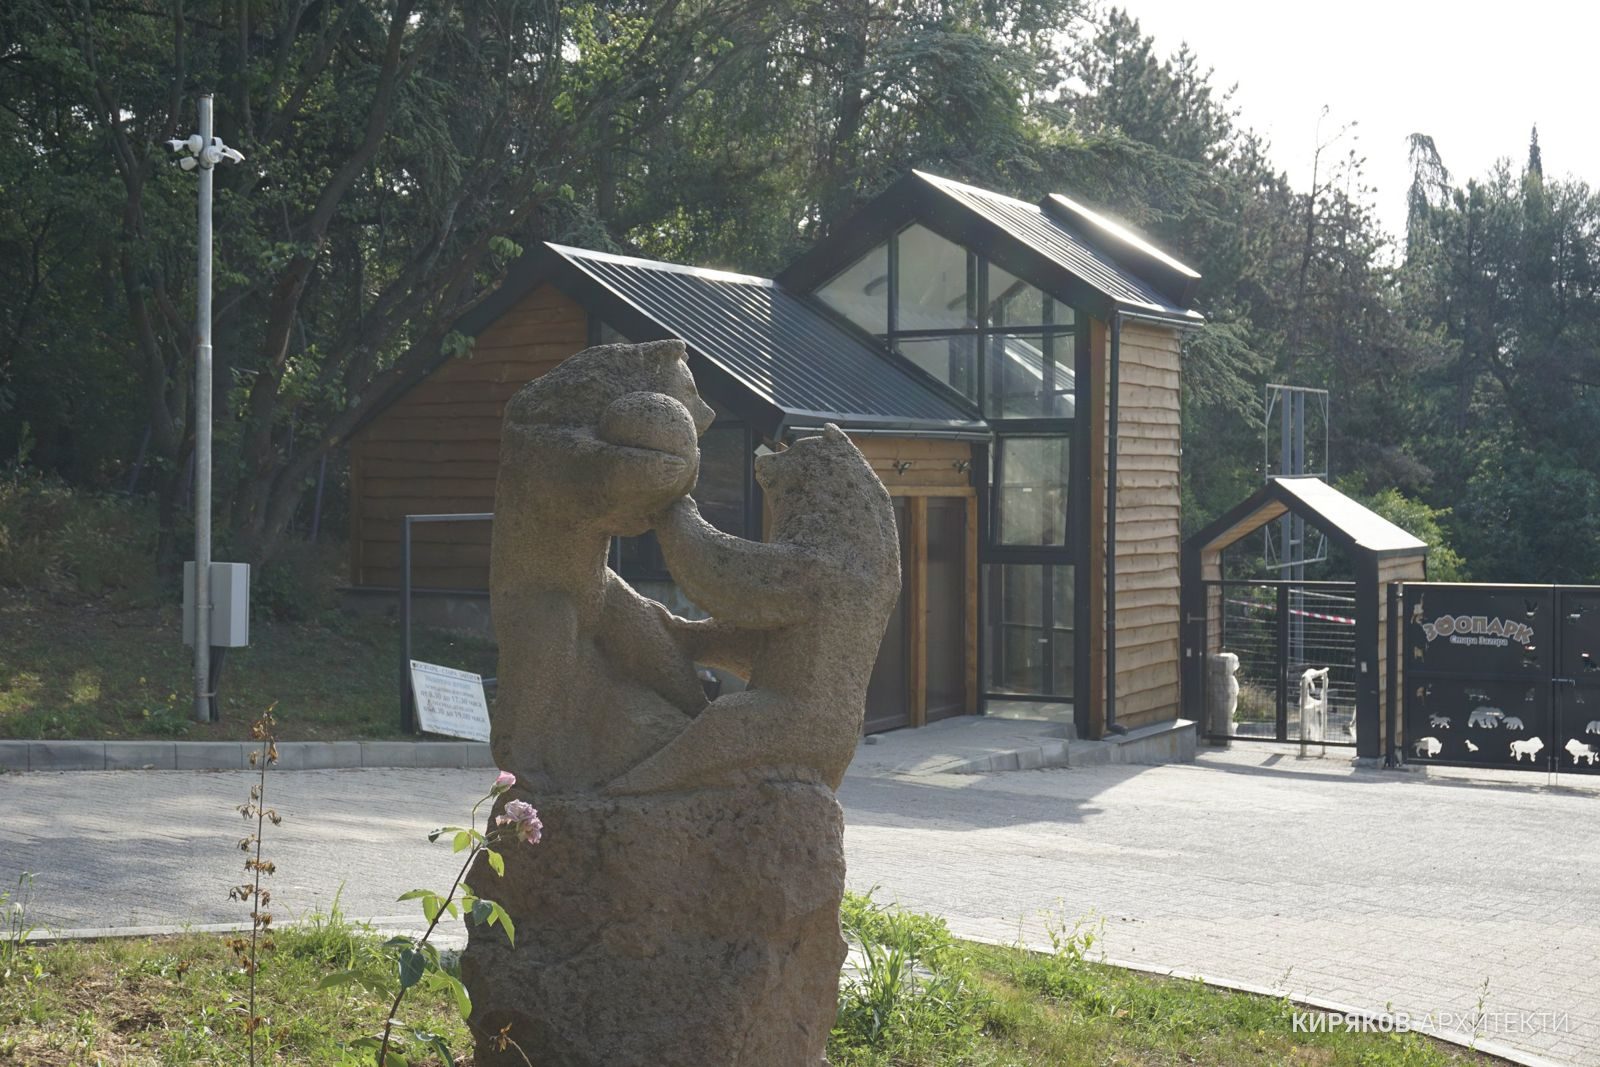
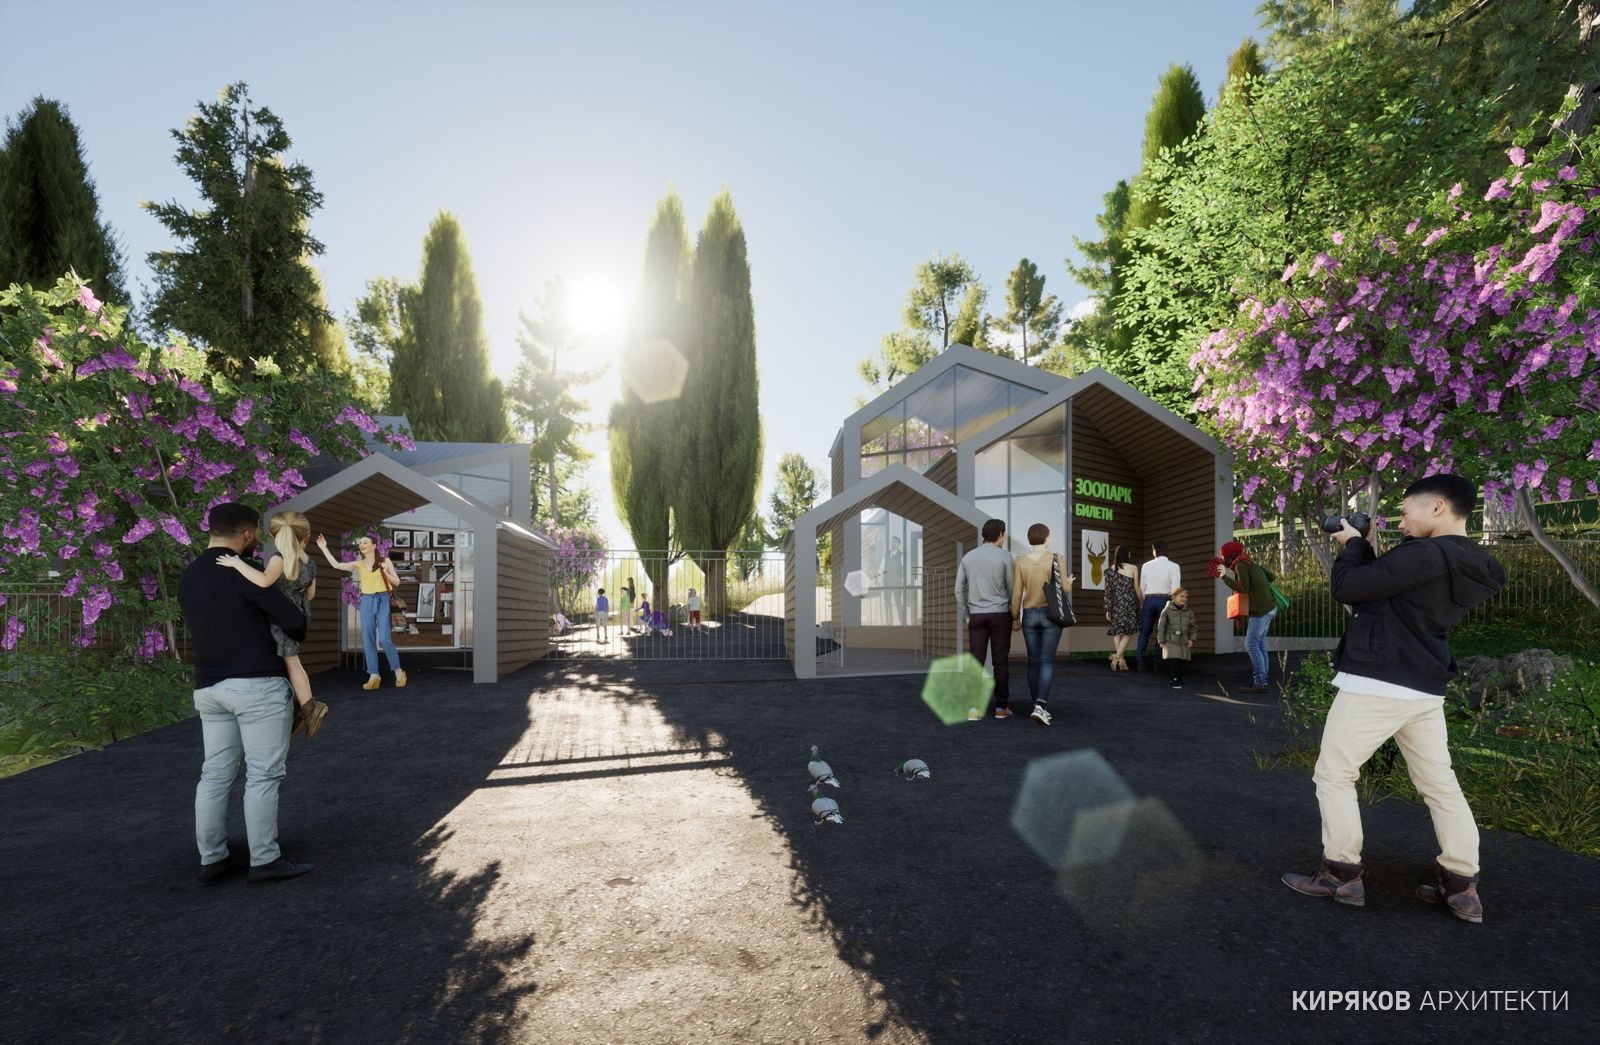
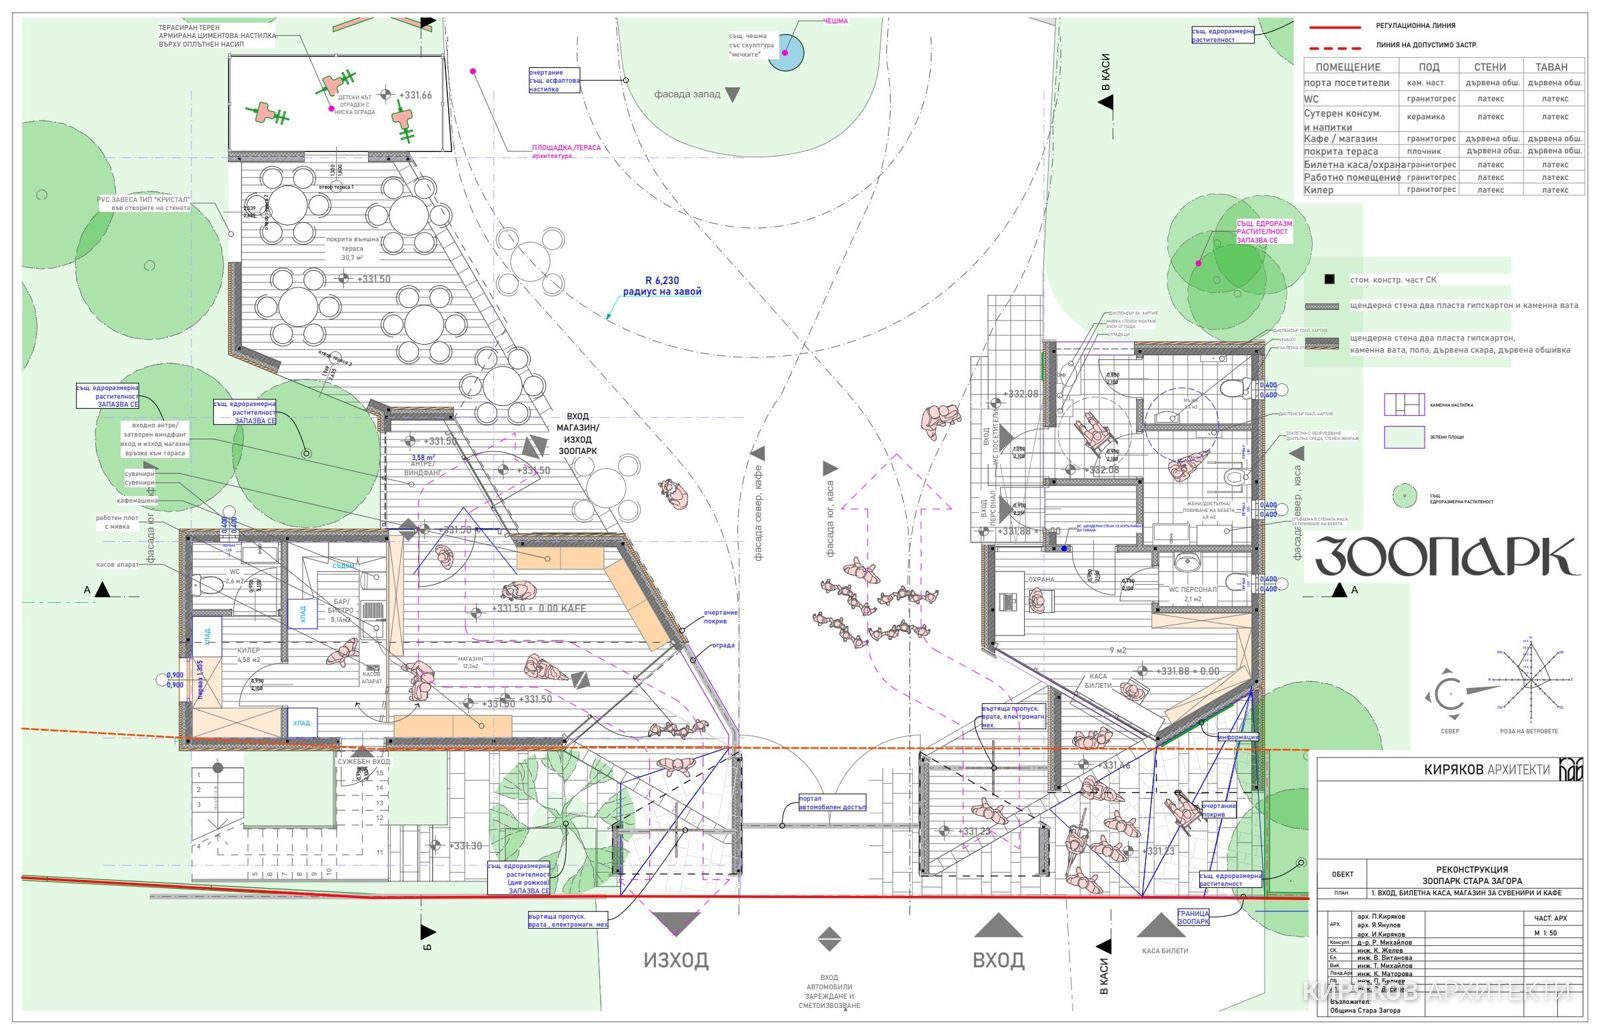
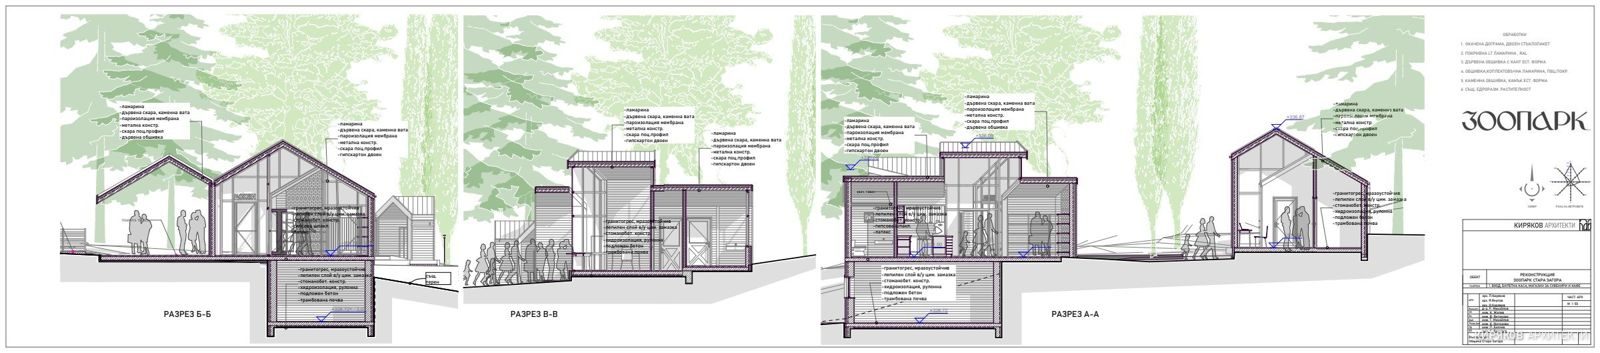
Zoo — entrance, ticket office, souvenir shop and café, new build (as part of the reconstruction)
Storeys
1 + basement (per technical design 2017)
GFA
279 m²
BUA
221 m²
Client
Stara Zagora Municipality
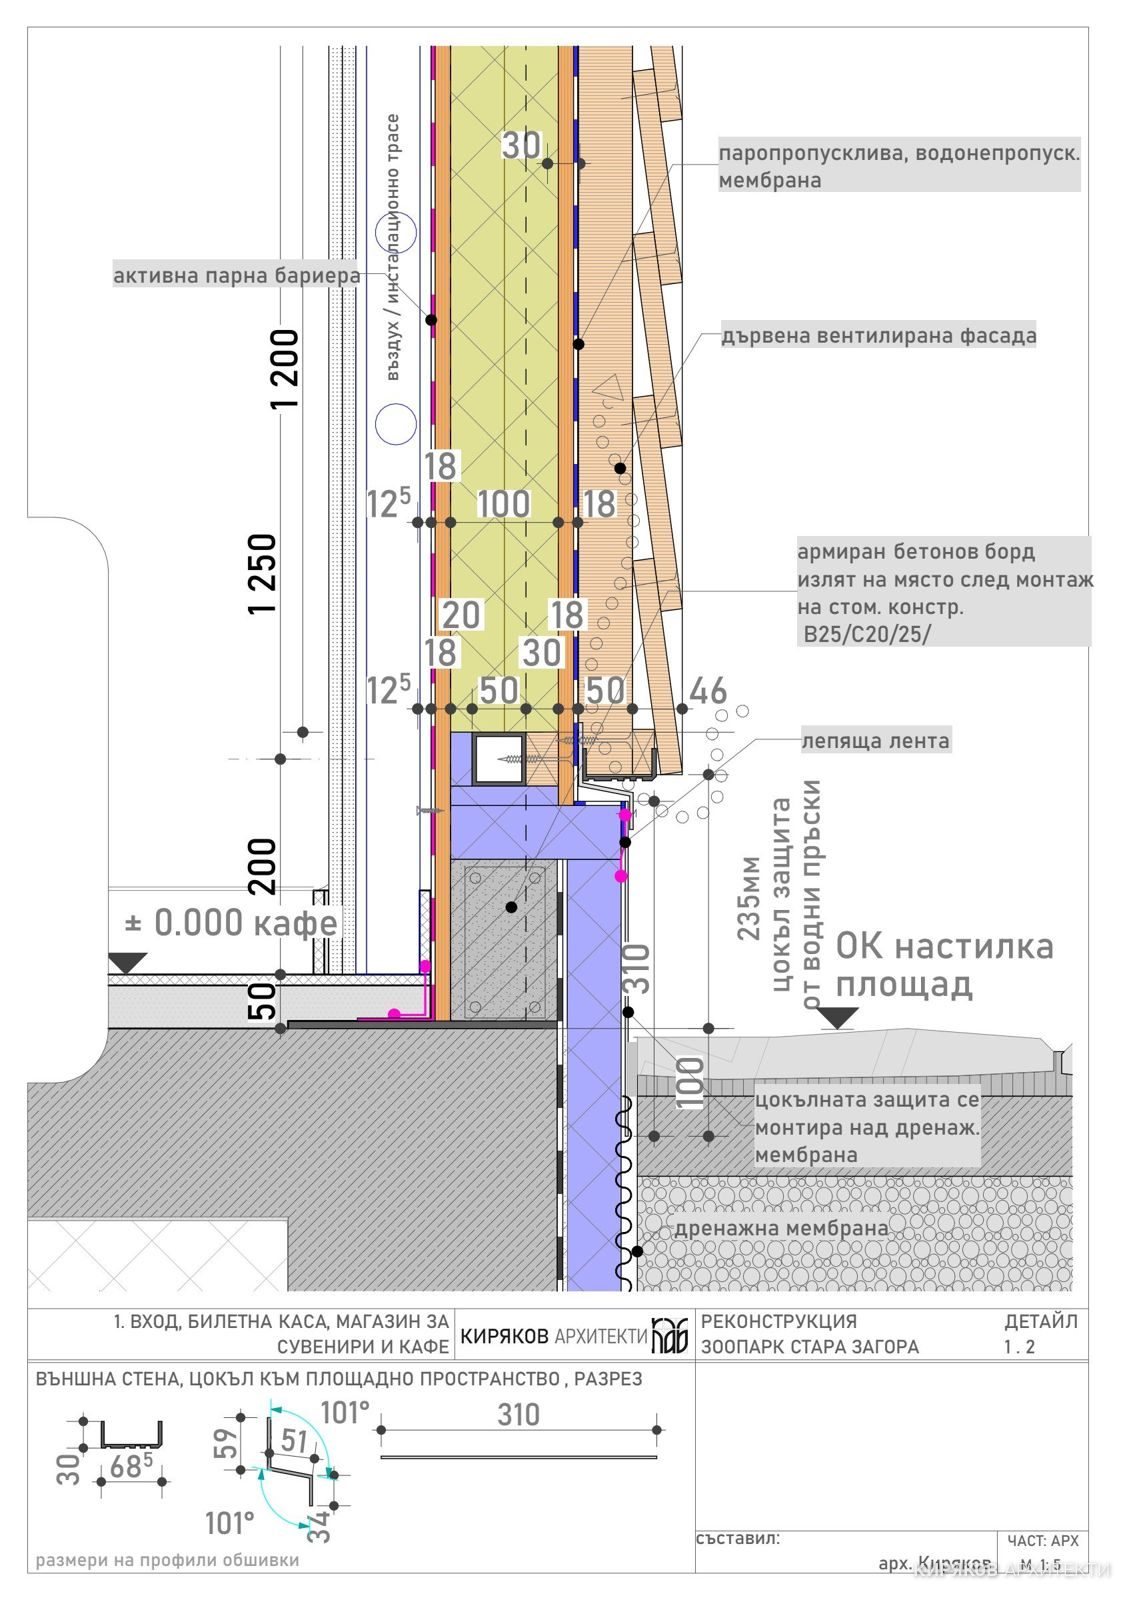
The old pavilion is dismantled and a new mixed-use building is built — ticket desks, security, a souvenir shop, a café with an open terrace and toilets, with a basement for storage. It is designed as a lightweight steel and timber structure — a composition of identical volumes with the silhouette of a mountain hut, clad in natural and engineered timber, with a profiled metal sheet roof. In the additional design work in 2020 the shop was enlarged and reworked.
Zoo — entrance, ticket office and caféZoo — entrance, ticket office and caféZoo — entrance, ticket office and caféZoo — entrance, ticket office and caféZoo — entrance, ticket office and caféZoo — entrance, ticket office and caféZoo — entrance, ticket office and caféZoo — entrance, ticket office and caféZoo — entrance, ticket office and café
How it is made
From Archicad
The model is exported from Archicad as IFC and lightened for the web: merged meshes, lower precision, no internal properties, and a watermark.
In the browser
Our own converter reads the IFC file and records every element with its Archicad ID, storey, layer, materials and properties. Everything around the building is cropped to its bounding box.
The data
Areas, element counts and materials come from the model. Live readings are simulated until the building has connected sensors. The sun is calculated for the actual site coordinates.