Houses · Stara Zagora Province · 2022
ЕЖС-2201/Н
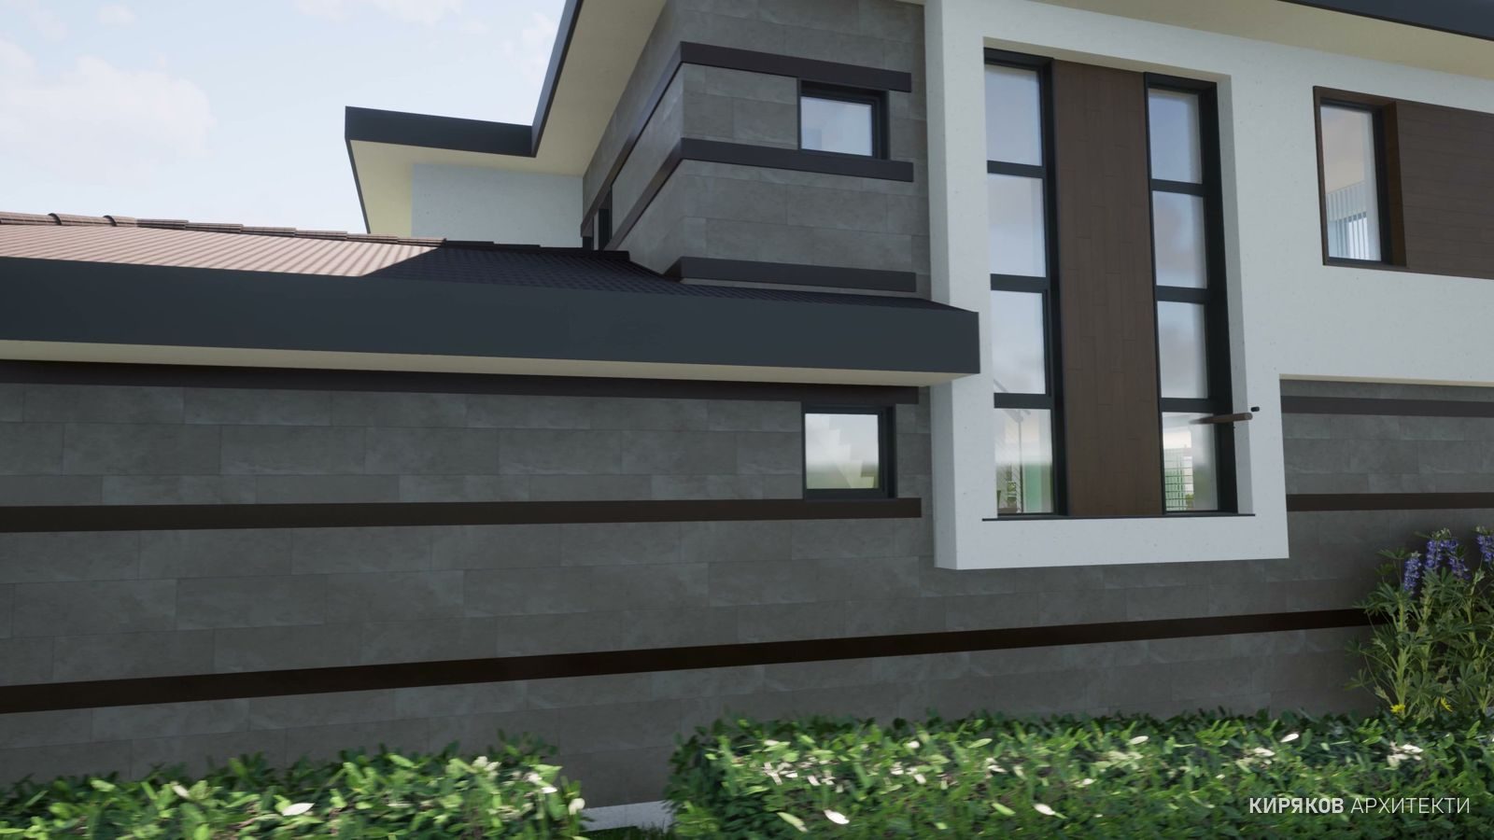
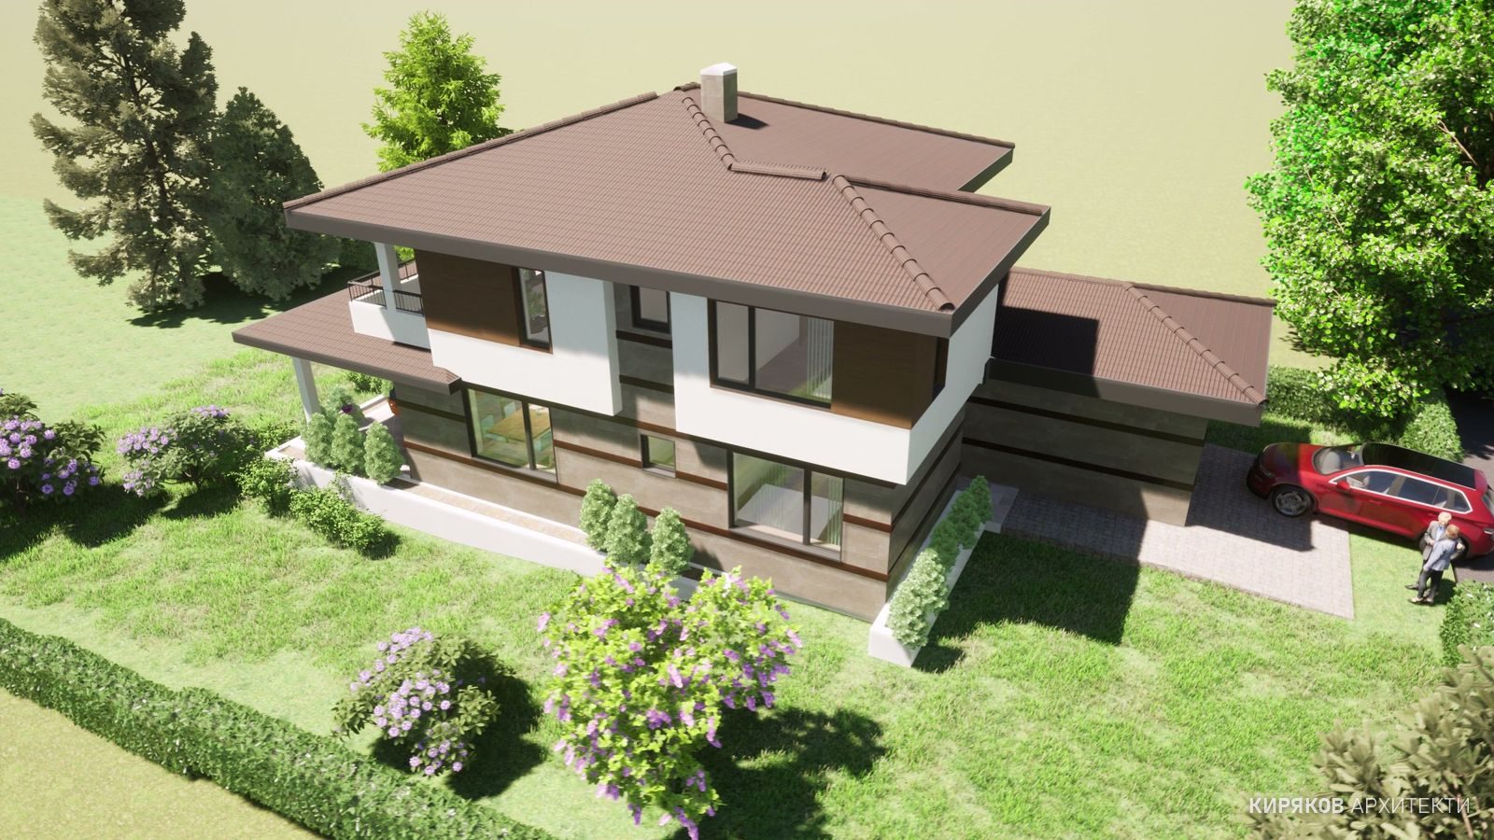
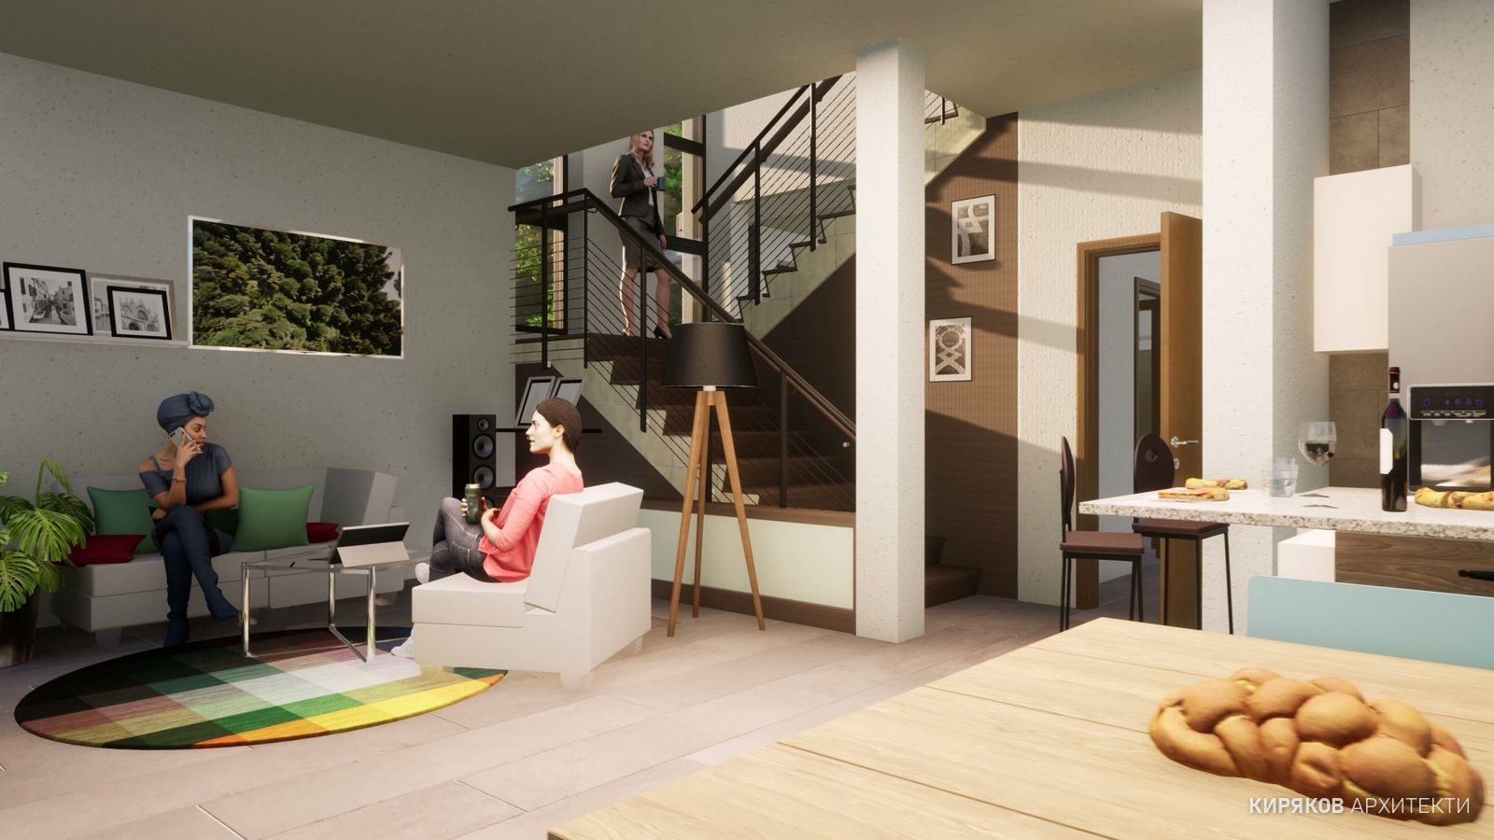
A two-storey single-family house with an integral garage on a plot where a second residential building is also planned. The ground floor holds the entrance, garage, a bedroom, a living-dining room with kitchen and a veranda; the first floor has three bedrooms, two bathrooms and a terrace. Built-up area 146.4 m², gross floor area 248.8 m², height 6.5 m; reinforced concrete frame structure.
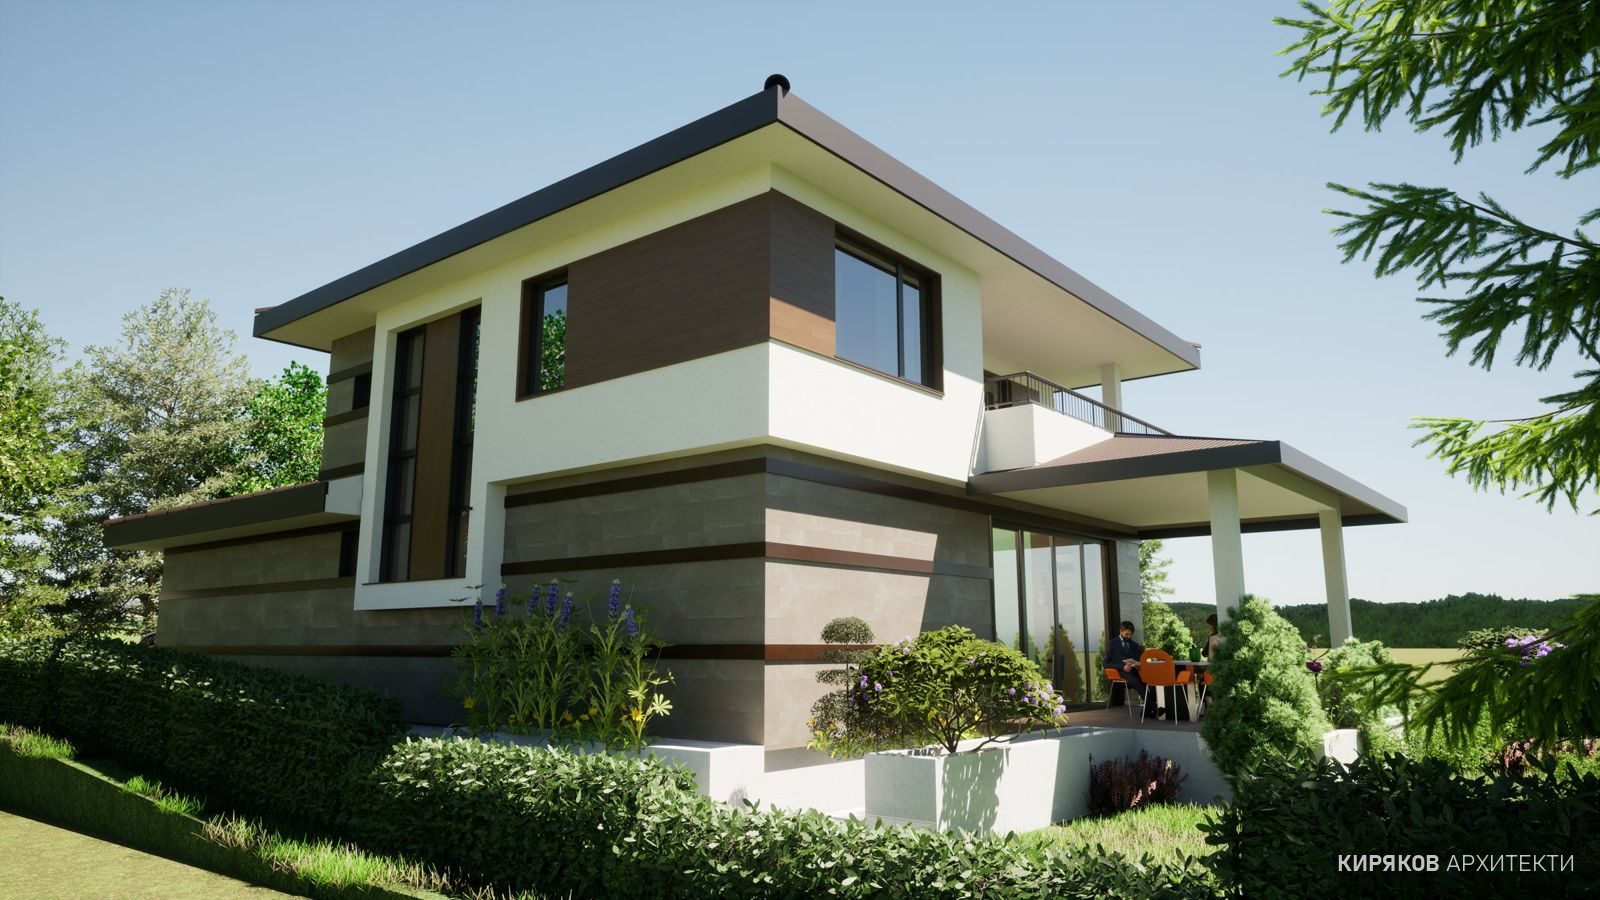
The office produced concept options with animations, the technical design for the Architecture discipline, window and door schedules, a bill of quantities and visualisations.